Opportunity knocks, Great home is under power of sale and is sold in as is where is condition, the Seller & agent here does not make any representation or warrant any information in the listing, please attach Sch A, seller's B and office Sch C to all offers, all offers will be considered and reviewed on or after July 28th 2026 all offers must be at least 5 business days irrevocable, This executive home located in a family oriented neighbourhood, home has a great layout, One of the cleanest and well renovated home you have probably seen under Power of Sale, Renovated Kitchen, Renovated 3 bathrooms, perfect for a growing family, home has great curb appeal, walk out from family room/kitchen to rear deck, primary bedroom features a full ensuite bath, large walk in closet, all other bedrooms feature large closets, main floor laundry room with a side entry to the house. Double attached garage, double wide driveway, Renovated kitchen, renovated bathrooms, close to parks, schools, shopping, public transit and many more amenities.
For sale
C$929,000
693 Barnes Cres, Oshawa, ON L1J 8K2
5beds
3baths
Single Family Residence
Built in ----
4,984 Square Feet Lot
$-- Zestimate®
C$--/sqft
C$-- HOA
What's special
Great layoutRenovated kitchenGreat curb appealLarge walk in closetDouble attached garageDouble wide driveway
- 24 days |
- 31 |
- 1 |
Zillow last checked:
Listing updated:
Listed by:
REALTY EXECUTIVES PLUS LTD
Source: TRREB,MLS®#: E13579782 Originating MLS®#: Toronto Regional Real Estate Board
Originating MLS®#: Toronto Regional Real Estate BoardFacts & features
Interior
Bedrooms & bathrooms
- Bedrooms: 5
- Bathrooms: 3
Primary bedroom
- Description: Primary Bedroom
- Level: Second
- Area: 22 Square Meters
- Area source: Other
- Dimensions: 4.23 x 5.20
Bedroom
- Level: Basement
- Dimensions: 3.55 x 3.35
Bedroom 2
- Description: Bedroom 2
- Level: Second
- Area: 11.76 Square Meters
- Area source: Other
- Dimensions: 3.50 x 3.36
Bedroom 3
- Description: Bedroom 3
- Level: Second
- Area: 9.24 Square Meters
- Area source: Other
- Dimensions: 3.36 x 2.75
Bedroom 4
- Description: Bedroom 4
- Level: Second
- Area: 7.84 Square Meters
- Area source: Other
- Dimensions: 3.20 x 2.45
Breakfast
- Description: Breakfast
- Level: Main
- Area: 9.63 Square Meters
- Area source: Other
- Dimensions: 3.50 x 2.75
Dining room
- Description: Dining Room
- Level: Main
- Area: 10.05 Square Meters
- Area source: Other
- Dimensions: 3.36 x 2.99
Family room
- Description: Family Room
- Level: Main
- Area: 16.5 Square Meters
- Area source: Other
- Dimensions: 4.91 x 3.36
Kitchen
- Description: Kitchen
- Level: Main
- Area: 8.29 Square Meters
- Area source: Other
- Dimensions: 3.06 x 2.71
Laundry
- Description: Laundry
- Level: Main
- Area: 0 Square Meters
- Area source: Other
- Dimensions: 2.2 x 2.2
Living room
- Description: Living Room
- Level: Main
- Area: 16.4 Square Meters
- Area source: Other
- Dimensions: 4.88 x 3.36
Office
- Description: Office
- Level: Basement
- Area: 0 Square Meters
- Area source: Other
- Dimensions: 3.35 x 2.75
Recreation
- Description: Recreation
- Level: Basement
- Area: 0 Square Meters
- Area source: Other
- Dimensions: 4.15 x 3
Heating
- Forced Air, Gas
Cooling
- Central Air
Features
- None
- Basement: Finished
- Has fireplace: No
Interior area
- Living area range: 2000-2500 null
Video & virtual tour
Property
Parking
- Total spaces: 4
- Parking features: Private
- Has attached garage: Yes
Features
- Stories: 2
- Pool features: None
Lot
- Size: 4,984 Square Feet
Details
- Parcel number: 162970769
Construction
Type & style
- Home type: SingleFamily
- Property subtype: Single Family Residence
Materials
- Brick
- Foundation: Poured Concrete
- Roof: Asphalt Shingle
Utilities & green energy
- Sewer: Sewer
Community & HOA
Location
- Region: Oshawa
Financial & listing details
- Annual tax amount: C$6,860
- Date on market: 7/18/2026
Price history
Price history is unavailable.
Public tax history
Tax history is unavailable.
Climate risks
Neighborhood: Northglen
Nearby schools
GreatSchools rating
No schools nearby
We couldn't find any schools near this home.
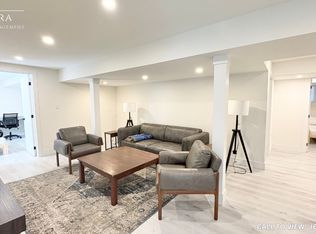
- C$--3 bd1 ba900 sqft608 Whistler Dr #2, Oshawa, ON L1J8K2Off Market
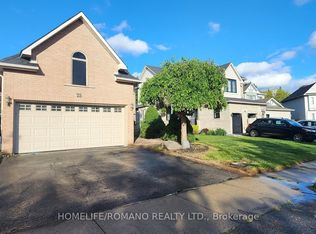
- C$799,0004 bd2 ba-- sqft25 Bedell Cres, Whitby, ON L1R2N8For Sale
- C$599,9994 bd4 ba-- sqft895 Kicking Horse Path, Oshawa, ON L1J0B4For Sale

- C$669,9004 bd4 ba-- sqft906 Kicking Horse Path, Oshawa, ON L1J0B4For Sale

- C$--3 bd4 ba2k sqft947 Kicking Horse Path, Oshawa, ON L1J0B4Off Market
- C$--3 bd4 ba2.2k sqft952 Kicking Horse Path, Oshawa, ON L1J0B4Off Market
- C$--3 bd4 ba2.2k sqft952 Kicking Horse Path #952, Oshawa, ON L1J0B4Off Market
- C$--2 bd1 ba1.2k sqft63 Inglewood Pl #2, Whitby, ON L1N8Z8Off Market
Similar homes
- C$879,0005 bd4 ba-- sqft1033 Grandview St N, Oshawa, ON L1K 2S8For Sale
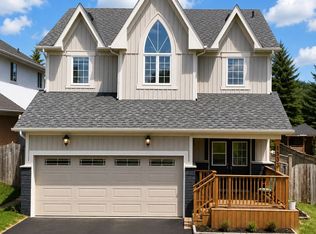 MLS ID #E13649638, ROYAL LEPAGE PLATINUM REALTY. TRREB
 - C$948,9995 bd4 ba-- sqft180 Glenwood Cres, Oshawa, ON L1G 3B1For Sale
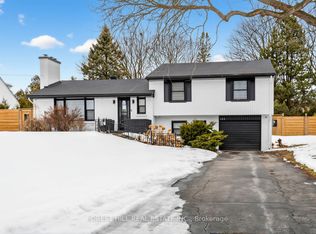 MLS ID #E12855530, FOREST HILL REAL ESTATE INC.. TRREB
 - C$699,9004 bd2 ba-- sqft607 Stevenson Rd N, Oshawa, ON L1J 5P2For Sale
 MLS ID #E13645006, RE/MAX REALTRON REALTY INC.. TRREB
 - C$999,9006 bd4 ba-- sqft127 Gibbons St, Oshawa, ON L1J 4Y1New Construction
 MLS ID #E13602120, HOMELIFE DISTRICT REALTY. TRREB
 - C$925,0006 bd5 ba-- sqft344 Rossland Rd E, Oshawa, ON L1G 2X1For SaleMLS ID #E13492928, Royal LePage Frank Real Estate. TRREB
- C$898,0004 bd4 ba-- sqft301 Glen Hill Dr, Whitby, ON L1N 7J6For SaleMLS ID #E13603546, CENTURY 21 KENNECT REALTY. TRREB
- C$899,9993 bd2 ba-- sqft310 Admiral Rd, Oshawa, ON L1J 3A5For SaleMLS ID #E13231940, RIGHT AT HOME REALTY INC.. TRREB
- C$795,0004 bd3 ba-- sqft470 Cromwell Ave, Oshawa, ON L1J 4V2For SaleMLS ID #E13622980, THE CANADIAN HOME REALTY INC.. TRREB
- C$915,0003 bd3 ba-- sqft6 Knotty Pine Dr, Whitby, ON L1R 2J6For SaleMLS ID #E13623084, RE/MAX ROUGE RIVER REALTY LTD.. TRREB
- C$888,0006 bd2 ba-- sqft1039 Willowdale Ave, Oshawa, ON L1H 1W7For SaleMLS ID #E13505524, REMAX CONNECT REALTY. TRREB
- C$780,0007 bd3 ba-- sqft1496 Simcoe St N, Oshawa, ON L1G 4X7For SaleMLS ID #E13623246, RE/MAX CROSSROADS REALTY INC.. TRREB
- C$884,9004 bd3 ba-- sqft111 Bayardo Dr, Oshawa, ON L1L 0V2For SaleMLS ID #E13428336, RIGHT AT HOME REALTY INC.. TRREB
- C$798,8003 bd3 ba-- sqft160 Laurel Ct, Oshawa, ON L1G 6M5For SaleMLS ID #E13625012, SUTTON GROUP-HERITAGE REALTY INC.. TRREB
- C$798,0005 bd3 ba-- sqft14 Heatherwood Rd, Ajax, ON L1S 2K7For SaleMLS ID #E13652660, HOMELIFE/GTA REALTY INC.. TRREB
- C$850,0005 bd4 ba-- sqft1136 Schooling Dr E, Oshawa, ON L1K 0S2For SaleMLS ID #E13611100, CITYSCAPE REAL ESTATE LTD.. TRREB
- C$899,8882 bd2 ba-- sqft249 Fleetwood Dr, Oshawa, ON L1K 3E8For SaleMLS ID #E13042196, Royal LePage Our Neighbourhood Realty. TRREB
- C$1,149,0006 bd4 ba-- sqft60 Furrow Dr, Whitby, ON L1R 1Y7For SaleMLS ID #E13526936, RE/MAX WEST REALTY INC.. TRREB
- C$749,9004 bd3 ba-- sqft119 Colborne St E, Oshawa, ON L1G 1M3For SaleMLS ID #E13593058, ROYAL LEPAGE MEADOWTOWNE REALTY. TRREB
- C$799,0006 bd5 ba-- sqft1207 Wilmington Ave, Oshawa, ON L1L 0T9For SaleMLS ID #E13617866, RE/MAX METROPOLIS REALTY. TRREB
- C$798,0003 bd3 ba-- sqft107 Norland Cir, Oshawa, ON L1L 0A7For SaleMLS ID #E13614562, RIGHT AT HOME REALTY INC.. TRREB
