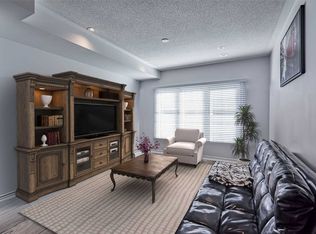
Welcome to this beautifully maintained townhome in Oshawa's highly desirable Windfields community, offering a bright and functional open-concept main floor with upgraded laminate flooring, smooth ceilings, and modern pot lights throughout, along with a walkout to an oversized private terrace-perfect for entertaining or relaxing; the upper level features two spacious bedrooms, each with an ensuite, as well as his-and-hers closets in the primary bedroom and convenient upper-level laundry for added comfort; ideally located just minutes from Ontario Tech University, Durham College, Highway 407, shopping, dining, parks, and everyday amenities, this home presents an excellent opportunity for first-time buyers, investors, or anyone seeking a stylish, low-maintenance home in a vibrant, well-established neighborhood.
For sale
Street View
C$539,000
2500 Hill Rise Ct #94, Oshawa, ON L1L 0M6
2beds
3baths
Townhouse
Built in ----
-- sqft lot
$-- Zestimate®
C$--/sqft
C$388/mo HOA
What's special
Upgraded laminate flooringSmooth ceilingsModern pot lights throughoutTwo spacious bedroomsConvenient upper-level laundry
- 15 days |
- 7 |
- 1 |
Zillow last checked:
Listing updated:
Listed by:
DREAM HOUSE REAL ESTATE INC.
Source: TRREB,MLS®#: E13506718 Originating MLS®#: Toronto Regional Real Estate Board
Originating MLS®#: Toronto Regional Real Estate BoardFacts & features
Interior
Bedrooms & bathrooms
- Bedrooms: 2
- Bathrooms: 3
Heating
- Forced Air, Gas
Cooling
- Central Air
Appliances
- Included: Built-In Oven, Water Heater, Water Softener
- Laundry: Ensuite
Features
- ERV/HRV
- Flooring: Carpet Free
- Basement: Partial
- Has fireplace: No
Interior area
- Living area range: 1200-1399 null
Video & virtual tour
Property
Parking
- Total spaces: 1
- Parking features: Garage Door Opener
- Has garage: Yes
Features
- Stories: 3
- Exterior features: Open Balcony
Lot
- Features: Golf, Park, Public Transit, School
Details
- Parcel number: 273070094
- Other equipment: Ventilation System
Construction
Type & style
- Home type: Townhouse
- Property subtype: Townhouse
Materials
- Aluminum Siding
Community & HOA
HOA
- Services included: Common Elements Included, Building Insurance Included, Parking Included
- HOA fee: C$388 monthly
- HOA name: DSCC
Location
- Region: Oshawa
Financial & listing details
- Annual tax amount: C$6,021
- Date on market: 6/30/2026
DREAM HOUSE REAL ESTATE INC.
DREAM HOUSE REAL ESTATE INC.
By pressing Contact Agent, you agree that the real estate professional identified above may call/text you about your search, which may involve use of automated means and pre-recorded/artificial voices. You don't need to consent as a condition of buying any property, goods, or services. Message/data rates may apply. You also agree to our Terms of Use. Zillow does not endorse any real estate professionals. We may share information about your recent and future site activity with your agent to help them understand what you're looking for in a home.
Price history
Price history is unavailable.
Public tax history
Tax history is unavailable.
Climate risks
Neighborhood: Windfields
Nearby schools
GreatSchools rating
No schools nearby
We couldn't find any schools near this home.
- C$--2 bd3 ba1.4k sqft2500 Hill Rise Ct #116, Oshawa, ON L1L0M6Off Market
- C$499,0002 bd2 ba-- sqft2500 Hill Rise Ct #88, Oshawa, ON L1L0M6For Sale

- C$499,0002 bd3 ba-- sqft2500 Hill Rise Ct #125, Oshawa, ON L1L0M6For Sale

- C$--3 bd3 ba1.6k sqft2500 Hill Rise Ct #2, Oshawa, ON L1L0M6Off Market
- C$--2 bd2 ba1.1k sqft2500 Hill Rise Ct #40, Oshawa, ON L1L0M6Off Market
- C$498,8002 bd2 ba-- sqft2500 Hill Rise Ct #127, Oshawa, ON L1L0M6For Sale
- C$530,0002 bd3 ba-- sqft2500 Hill Rise Ct #65, Oshawa, ON L1L0M6For Sale
- C$598,0003 bd2 ba-- sqft2500 Hill Rise Ct #108, Oshawa, ON L1L0M6For Sale
Similar homes
- C$499,0004 bd3 ba-- sqft2669 Deputy Minister Path, Oshawa, ON L1L 0M7For Sale
 MLS ID #E13551562, RE/MAX ROUGE RIVER REALTY LTD.. TRREB
 - C$549,9004 bd3 ba-- sqft34 Glenstal Path, Oshawa, ON L1L 0L2For Sale
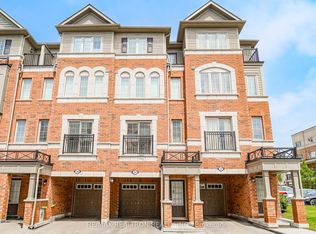 MLS ID #E13437140, RE/MAX REALTRON REALTY INC.. TRREB
 - C$599,8883 bd3 ba-- sqft38 Glenstal Path, Oshawa, ON L1L 0L2For Sale
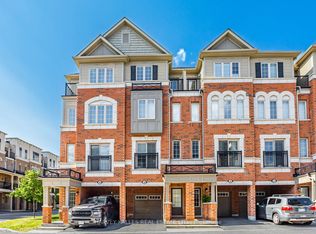 MLS ID #E13535222, HARVEY KALLES REAL ESTATE LTD.. TRREB
 - C$599,9993 bd3 ba-- sqft2485 Rosedrop Path, Oshawa, ON L1L 0L2For Sale
 MLS ID #E13430716, RE/MAX GOLD REALTY INC.. TRREB
 - C$499,9003 bd3 ba-- sqft700 Harmony Rd N Unit 42, Oshawa, ON L1K 1S2For SaleMLS ID #E13560462, Royal LePage Frank Real Estate. TRREB
- C$535,0003 bd2 ba-- sqft1055 Central Park Blvd N #4, Oshawa, ON L1G 7M4For SaleMLS ID #E13518294, RIGHT AT HOME REALTY INC.. TRREB
- C$769,0003 bd3 ba-- sqft2457 Hill Rise St, Oshawa, ON L1L 0J5For SaleMLS ID #E13537338, CENTURY 21 LEADING EDGE REALTY INC.. TRREB
- C$699,9903 bd3 ba-- sqft725 Heathrow Path, Oshawa, ON L1K 3G4For SaleMLS ID #E13551858, CENTURY 21 PEOPLE`S CHOICE REALTY INC.. TRREB
- C$579,9993 bd2 ba-- sqft521 Gaylord Dr, Oshawa, ON L1K 1L4For SaleMLS ID #E13555950, Royal LePage Frank Real Estate. TRREB
- C$599,9994 bd4 ba-- sqft906 Kicking Horse Path, Oshawa, ON L1J 0B4For SaleMLS ID #E13544154, SirLuckHomes Real Estate Brokerage. TRREB
- C$779,9954 bd3 ba-- sqft130 Ice Palace Cres, Oshawa, ON L1L 0G9For SaleMLS ID #E13552960, DHAWAN, NEERAJ . TRREB
- C$549,9993 bd2 ba-- sqft10 Bassett Blvd Unit 216, Whitby, ON L1N 9C4For SaleMLS ID #E13542680, RE/MAX HALLMARK FIRST GROUP REALTY LTD.. TRREB
- C$655,0003 bd3 ba-- sqft1623 Pleasure Valley Path N, Oshawa, ON L1G 0E3For SaleMLS ID #E13499492, RE/MAX REALTRON REALTY INC.. TRREB
- C$629,0003 bd3 ba-- sqft2004 Cameron Lott Cres, Oshawa, ON L1L 0S1For SaleMLS ID #E13455280, HOMELIFE/MIRACLE REALTY LTD. TRREB
- C$648,0003 bd3 ba-- sqft2019 Cameron Lott Cres, Oshawa, ON L1L 0S1For SaleMLS ID #E13419486, RE/MAX HALLMARK FIRST GROUP REALTY LTD.. TRREB
- C$499,9993 bd2 ba-- sqft909 King St W #26, Oshawa, ON L1J 2L4For SaleMLS ID #E13164786, REAL BROKER ONTARIO LTD.. TRREB
- C$599,9003 bd1 ba-- sqft340 French St, Oshawa, ON L1G 5N7For SaleMLS ID #E13553494, QUEENSWAY REAL ESTATE BROKERAGE INC.. TRREB
- C$499,0002 bd2 ba-- sqft243 Quebec St, Oshawa, ON L1J 1Y3For SaleMLS ID #E13493120, RE/MAX ROUGE RIVER REALTY LTD.. TRREB
- C$699,9993 bd3 ba-- sqft24 Waterside Way, Whitby, ON L1N 0N1For SaleMLS ID #E13564372, RE/MAX ROUGE RIVER REALTY LTD.. TRREB
- C$569,0003 bd1 ba-- sqft92 Petra Way #3, Whitby, ON L1R 0A3For SaleMLS ID #E13453776, RE/MAX ROUGE RIVER REALTY LTD.. TRREB
