Welcome to this exceptional end-unit townhome in the heart of Whitby, where thoughtful design and the upgrades come together to create a truly turnkey home. Bright, spacious, and meticulously maintained, this 3-bedroom, 2-bathroom property offers a functional layout with elevated finishes throughout. The main floor features updated hardwood flooring and a fully redesigned powder room with modern fixtures and clean, contemporary styling. At the centre of the home is a beautifully renovated kitchen, showcasing quartz countertops, and backsplash, stainless steel appliances, upgraded sink and faucet, pot lighting, and LED under-cabinet lighting-perfectly suited for both everyday living and effortless entertaining. Upstairs, you'll find three well-proportioned bedrooms and a standout main bathroom, fully renovated with elegant quartz sink vanity. Rich hardwood flooring spans the entire second level, adding warmth and cohesion to the space. This home benefits from enhanced privacy, additional windows, and an abundance of natural light. The extra outdoor space is a rare bonus, offering more room to relax and enjoy. Ideally located close to schools, parks, shopping, and everyday amenities, this home delivers the perfect balance of comfort, convenience, and quality.
For sale
C$549,999
10 Bassett Blvd Unit 216, Whitby, ON L1N 9C4
3beds
2baths
Townhouse
Built in ----
-- sqft lot
$-- Zestimate®
C$--/sqft
C$474/mo HOA
What's special
- 17 days |
- 40 |
- 3 |
Zillow last checked:
Listing updated:
Listed by:
RE/MAX HALLMARK FIRST GROUP REALTY LTD.
Source: TRREB,MLS®#: E13542680 Originating MLS®#: Toronto Regional Real Estate Board
Originating MLS®#: Toronto Regional Real Estate BoardFacts & features
Interior
Bedrooms & bathrooms
- Bedrooms: 3
- Bathrooms: 2
Primary bedroom
- Level: Second
- Dimensions: 4.98 x 3.45
Bedroom 2
- Level: Second
- Dimensions: 6.97 x 2.82
Bedroom 3
- Level: Second
- Dimensions: 5.03 x 2.96
Dining room
- Level: Main
- Dimensions: 2.56 x 2.38
Kitchen
- Level: Main
- Dimensions: 3.05 x 2.31
Living room
- Level: Main
- Dimensions: 4.34 x 3.19
Recreation
- Level: Basement
- Dimensions: 0 x 0
Heating
- Forced Air, Gas
Cooling
- Central Air
Appliances
- Laundry: In Basement
Features
- Storage
- Basement: Finished
- Has fireplace: No
Interior area
- Living area range: 1200-1399 null
Video & virtual tour
Property
Parking
- Total spaces: 1
- Parking features: Private
- Has garage: Yes
Features
- Stories: 2
Details
- Parcel number: 271140216
Construction
Type & style
- Home type: Townhouse
- Property subtype: Townhouse
Materials
- Brick, Aluminum Siding
Community & HOA
HOA
- Services included: Building Insurance Included, Water Included, Common Elements Included, Parking Included
- HOA fee: C$474 monthly
- HOA name: DCC
Location
- Region: Whitby
Financial & listing details
- Annual tax amount: C$3,637
- Date on market: 7/9/2026
RE/MAX HALLMARK FIRST GROUP REALTY LTD.
RE/MAX HALLMARK FIRST GROUP REALTY LTD.
By pressing Contact Agent, you agree that the real estate professional identified above may call/text you about your search, which may involve use of automated means and pre-recorded/artificial voices. You don't need to consent as a condition of buying any property, goods, or services. Message/data rates may apply. You also agree to our Terms of Use. Zillow does not endorse any real estate professionals. We may share information about your recent and future site activity with your agent to help them understand what you're looking for in a home.
Price history
Price history is unavailable.
Public tax history
Tax history is unavailable.
Climate risks
Neighborhood: L1N
Nearby schools
GreatSchools rating
No schools nearby
We couldn't find any schools near this home.
- C$499,9003 bd2 ba-- sqft10 Bassett Blvd #91, Whitby, ON L1N9C8For Sale
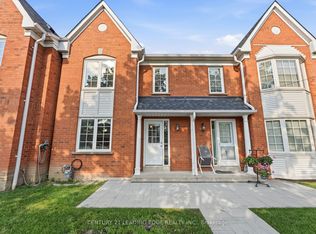
- C$619,0003 bd2 ba-- sqft10 Bassett Blvd #25, Whitby, ON L1N9C8For Sale

- C$2,9003 bd2 ba-- sqft10 Bassett Blvd #56, Whitby, ON L1N9C3For Rent

- C$780,0004 bd3 ba-- sqft33 Harrison Ct, Whitby, ON L1N6E2For Sale

- C$1,850,0000.527 Acres0 Bradley Dr, Whitby, ON L1N6B9Lot/Land
- C$999,9993 bd3 ba-- sqft25 Ivanic Ct, Whitby, ON L1N6E3For Sale
- C$599,9003 bd2 ba-- sqft19 Harrison Ct, Whitby, ON L1N6E2For Sale
- C$1,7001 bd1 ba-- sqft6 Carmichael Dr, Whitby, ON L1N9A4For Rent
Similar homes
- C$579,0003 bd1 ba-- sqft106 Petra Way #3, Whitby, ON L1R 0A2For Sale
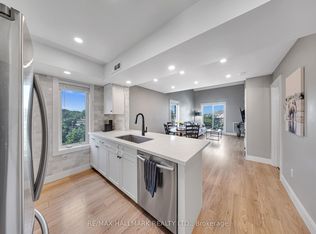 MLS ID #E13591078, RE/MAX HALLMARK REALTY LTD.. TRREB
 - C$529,0003 bd2 ba-- sqft9 Alexis Way, Whitby, ON L1R 2N9For Sale
 MLS ID #E13576094, Re/Max Hallmark First Group Realty Ltd.. TRREB
 - C$599,0003 bd3 ba-- sqft51 Alexis Way, Whitby, ON L1R 2N9For Sale
 MLS ID #E13453056, CENTURY 21 LEADING EDGE REALTY INC.. TRREB
 - C$599,0003 bd2 ba-- sqft214 Graburn Ave, Oshawa, ON L1H 3B1For Sale
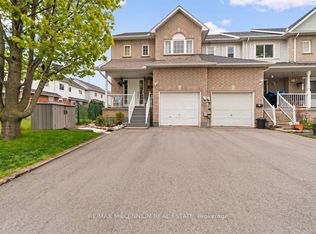 MLS ID #E13136988, RE/MAX MILLENNIUM REAL ESTATE. TRREB
 - C$575,0003 bd2 ba-- sqft1865 Kingston Rd Unit 60, Pickering, ON L1V 7B5For SaleMLS ID #E13595636, RE/MAX HALLMARK FIRST GROUP REALTY LTD.. TRREB
- C$649,9004 bd1 ba-- sqft51 Petra Way #3, Whitby, ON L1R 0A8For SaleMLS ID #E13550586, RE/MAX REAL ESTATE CENTRE INC.. TRREB
- C$699,0003 bd2 ba-- sqft5 Fawcett Ave, Whitby, ON L1R 2Z4For SaleMLS ID #E13594934, ROYAL LEPAGE SIGNATURE REALTY. TRREB
- C$749,9003 bd4 ba-- sqft18 Telstar Way, Whitby, ON L1M 0G2For SaleMLS ID #E13594944, REMAX YOUR COMMUNITY REALTY. TRREB
- C$699,9993 bd1 ba-- sqft945 Donovan Cres, Whitby, ON L1N 3G4For SaleMLS ID #E13572178, RE/MAX HALLMARK FIRST GROUP REALTY LTD.. TRREB
- C$599,9003 bd2 ba-- sqft60 Pidduck St, Clarington, ON L1E 2W2For SaleMLS ID #E13566526, TANYA TIERNEY TEAM REALTY INC.. TRREB
- C$759,9003 bd3 ba-- sqft1765 Dufferin St, Whitby, ON L1N 1B5For SaleMLS ID #E13579288, ROYAL LEPAGE TERREQUITY REALTY. TRREB
- C$499,0004 bd3 ba-- sqft2669 Deputy Minister Path, Oshawa, ON L1L 0M7For SaleMLS ID #E13551562, RE/MAX ROUGE RIVER REALTY LTD.. TRREB
- C$698,0003 bd2 ba-- sqft93 Kirby Cres, Whitby, ON L1N 7C7For SaleMLS ID #E13593922, DAN PLOWMAN TEAM REALTY INC.. TRREB
- C$780,0004 bd3 ba-- sqft33 Harrison Ct, Whitby, ON L1N 6E2For SaleMLS ID #E13433320, RE/MAX HALLMARK FIRST GROUP REALTY LTD.. TRREB
- C$500,0003 bd3 ba-- sqft79 Somerscales Dr, Clarington, ON L1C 5B7For SaleMLS ID #E13592836, RE/MAX ROUGE RIVER REALTY LTD.. TRREB
- C$673,5003 bd3 ba-- sqft1511 Glenbourne Dr, Oshawa, ON L1K 0M5For SaleMLS ID #E13596066, ENGEL & VOLKERS TORONTO CENTRAL. TRREB
- C$579,9993 bd2 ba-- sqft521 Gaylord Dr, Oshawa, ON L1K 1L4For SaleMLS ID #E13555950, Royal LePage Frank Real Estate. TRREB
- C$519,9004 bd2 ba-- sqft611 Galahad Dr #12, Oshawa, ON L1K 1M1For SaleMLS ID #E13467900, RE/MAX REALTRON REALTY INC.. TRREB
- C$599,8003 bd2 ba-- sqft121 Centennial Rd Unit 55, Toronto, ON M1C 1Z7For SaleMLS ID #E13591880, RE/MAX ROUGE RIVER REALTY LTD.. TRREB
- C$519,9003 bd1 ba-- sqft163 Nassau St, Oshawa, ON L1J 4A6For SaleMLS ID #E13432332, RE/MAX ROUGE RIVER REALTY LTD.. TRREB
