This Is A Linked Property Bright, Spacious, And Beautifully Maintained, This Modern 3-Bedroom, 2-Bathroom Home Offers The Perfect Blend Of Style, Comfort, And Functionality. The Thoughtfully Designed Layout Features Generous Living Spaces Filled With Natural Light, While The Finished Basement Provides Additional Room For A Family Recreation Area, Home Office, Or Gym. Outside, The Home Boasts Fantastic Curb Appeal And A Private Backyard (A New Fence 2023), Complete With New Deck (2023) - Perfect For Relaxing Or Entertaining. Backing Onto Scenic Walking Paths And Green Space, You'll Enjoy Peaceful Views (With No Neighbours Behind) And Direct Access To Nature Right From Your Backyard. This Is An Exceptional Opportunity To Own A Move-In-Ready Home In A Desirable Setting That Combines Modern Living With Outdoor Enjoyment. Conveniently Located Mins To Hwy, Shops, Amenities, Schools & So Much More. Upgrades Include; New Furnace (2025), Air Conditioner (2021), Attic And Basement Insulated (2021), Garage Door (2025), Electrical Panel Replaced (2021), Basement Windows (2023), Upper Floor Windows (2025), Hot Water Tank (2024).
For sale
C$698,000
93 Kirby Cres, Whitby, ON L1N 7C7
3beds
2baths
Townhouse
Built in ----
3,079 Square Feet Lot
$-- Zestimate®
C$--/sqft
C$-- HOA
What's special
Thoughtfully designed layoutFantastic curb appealPrivate backyard
- 12 hours |
- 18 |
- 2 |
Zillow last checked:
Listing updated:
Listed by:
DAN PLOWMAN TEAM REALTY INC.
Source: TRREB,MLS®#: E13593922 Originating MLS®#: Toronto Regional Real Estate Board
Originating MLS®#: Toronto Regional Real Estate BoardFacts & features
Interior
Bedrooms & bathrooms
- Bedrooms: 3
- Bathrooms: 2
Primary bedroom
- Level: Second
- Dimensions: 5.34 x 3.31
Bedroom 2
- Level: Second
- Dimensions: 3.27 x 2.7
Bedroom 3
- Level: Second
- Dimensions: 2.99 x 2.7
Dining room
- Level: Main
- Dimensions: 3.03 x 2.42
Kitchen
- Level: Main
- Dimensions: 3.46 x 3.2
Living room
- Level: Main
- Dimensions: 3.3 x 5.02
Recreation
- Level: Basement
- Dimensions: 5.6 x 4.62
Heating
- Forced Air, Gas
Cooling
- Central Air
Appliances
- Included: Water Heater
Features
- Basement: Finished
- Has fireplace: Yes
Interior area
- Living area range: 1100-1500 null
Property
Parking
- Total spaces: 3
- Parking features: Private
- Has garage: Yes
Features
- Stories: 2
- Pool features: None
Lot
- Size: 3,079 Square Feet
Details
- Parcel number: 265120453
Construction
Type & style
- Home type: SingleFamily
- Property subtype: Townhouse
Materials
- Brick, Vinyl Siding
- Foundation: Concrete
- Roof: Asphalt Shingle
Utilities & green energy
- Sewer: Sewer
Community & HOA
Location
- Region: Whitby
Financial & listing details
- Annual tax amount: C$4,741
- Date on market: 7/22/2026
DAN PLOWMAN TEAM REALTY INC.
DAN PLOWMAN TEAM REALTY INC.
By pressing Contact Agent, you agree that the real estate professional identified above may call/text you about your search, which may involve use of automated means and pre-recorded/artificial voices. You don't need to consent as a condition of buying any property, goods, or services. Message/data rates may apply. You also agree to our Terms of Use. Zillow does not endorse any real estate professionals. We may share information about your recent and future site activity with your agent to help them understand what you're looking for in a home.
Price history
Price history is unavailable.
Public tax history
Tax history is unavailable.
Climate risks
Neighborhood: L1N
Nearby schools
GreatSchools rating
No schools nearby
We couldn't find any schools near this home.
- C$1,6002 bd1 ba-- sqft22 Mayflower St #BASEMENT, Whitby, ON L1N8A9For Rent
- C$964,9004 bd4 ba-- sqft25 Fieldview Cres, Whitby, ON L1N8B5For Sale
- C$949,5004 bd3 ba-- sqft23 Elmeroy Ct, Whitby, ON L1N8A5For Sale
- C$--4 bd4 ba2.1k sqft12 Elmeroy Ct, Whitby, ON L1N8A6Off Market
- C$--4 bd4 ba2.1k sqft12 Elmeroy Ct #12, Whitby, ON L1N8A6Off Market
- C$1,200,0004 bd4 ba-- sqft4 Mayflower St S, Whitby, ON L1N8B1For Sale
- C$1,140,0004 bd4 ba1.9k sqft105 Broadview Ave, Whitby, ON L1N2G6Sold
- C$1,099,9004 bd4 ba-- sqft2 Dunbar Dr, Whitby, ON L1N6R7For Sale
Similar homes
- C$699,9003 bd2 ba-- sqft560 Reynolds St, Whitby, ON L1N 6H5For Sale
 MLS ID #E13586798, Royal LePage Frank Real Estate. TRREB
 - C$688,8883 bd3 ba-- sqft12 Waverly St S, Oshawa, ON L1J 5T7For Sale
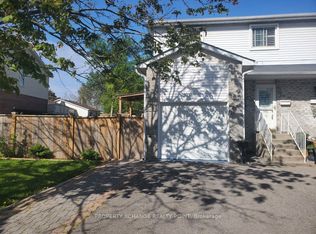 MLS ID #E13580394, PROPERTY XCHANGE REALTY POINT. TRREB
 - C$649,9006 bd2 ba-- sqft235 Waverly St S, Oshawa, ON L1J 5V3For Sale
 MLS ID #E13593830, RE/MAX METROPOLIS REALTY. TRREB
 - C$729,0004 bd2 ba-- sqft100 Burk St, Oshawa, ON L1J 4B9For Sale
 MLS ID #E13584600, Keller Williams Energy Real Estate. TRREB
 - C$629,9003 bd3 ba-- sqft1640 Nichol Ave #4, Whitby, ON L1N 8P6For SaleMLS ID #E13583886, RE/MAX REALTRON REALTY INC.. TRREB
- C$799,9005 bd4 ba-- sqft678 King St W, Oshawa, ON L1J 2L3For SaleMLS ID #E13585400, DAN PLOWMAN TEAM REALTY INC.. TRREB
- C$964,9004 bd4 ba-- sqft25 Fieldview Cres, Whitby, ON L1N 8B5For SaleMLS ID #E13589470, Keller Williams Energy Real Estate. TRREB
- C$989,0003 bd3 ba-- sqft43 Bellwood Dr, Whitby, ON L1N 2E3For SaleMLS ID #E13594676, HOMELIFE ELITE SERVICES REALTY INC.. TRREB
- C$698,0004 bd4 ba-- sqft160 Overbank Dr, Oshawa, ON L1J 7Y5For SaleMLS ID #E13558006, RIGHT AT HOME REALTY INC.. TRREB
- C$699,9993 bd3 ba-- sqft134 Londonderry St, Oshawa, ON L1J 6Z3For SaleMLS ID #E13543868, RE/MAX HALLMARK FIRST GROUP REALTY LTD.. TRREB
- C$649,9004 bd2 ba-- sqft341 Rosedale Dr, Whitby, ON L1N 1Z2For SaleMLS ID #E13570064, HOME CHOICE REALTY INC.. TRREB
- C$739,9004 bd2 ba-- sqft330 Nipigon St, Oshawa, ON L1J 4N9For SaleMLS ID #E13581012, RE/MAX Jazz INC.. TRREB
- C$699,0003 bd3 ba-- sqft880 Castlegrove Ave, Oshawa, ON L1J 7Y4For SaleMLS ID #E13513028, RE/MAX ROUGE RIVER REALTY LTD.. TRREB
- C$999,9995 bd4 ba-- sqft11 Murkar Cres, Whitby, ON L1N 8Y4For SaleMLS ID #E13594216, RE/MAX OPTIMUM REALTY. TRREB
- C$568,9002 bd2 ba-- sqft917 Green St, Whitby, ON L1N 4G4For SaleMLS ID #E13585722, RE/MAX HALLMARK FIRST GROUP REALTY LTD.. TRREB
- C$949,5004 bd3 ba-- sqft23 Elmeroy Ct, Whitby, ON L1N 8A5For SaleMLS ID #E13579274, DAN PLOWMAN TEAM REALTY INC.. TRREB
- C$649,9993 bd2 ba-- sqft221 Hibbert Ave, Oshawa, ON L1J 1V4For SaleMLS ID #E13570520, ROYAL HERITAGE REALTY LTD.. TRREB
- C$669,9004 bd4 ba-- sqft906 Kicking Horse Path, Oshawa, ON L1J 0B4For SaleMLS ID #E13584974, SirLuckHomes Real Estate Brokerage. TRREB
- C$699,9003 bd2 ba-- sqft83 Stevenson Rd N, Oshawa, ON L1J 5M4For SaleMLS ID #E13483838, RE/MAX Jazz INC.. TRREB
- C$580,5005 bd2 ba-- sqft322 Rosedale Dr, Whitby, ON L1N 1Z3For SaleMLS ID #E13578022, TANYA TIERNEY TEAM REALTY INC.. TRREB
