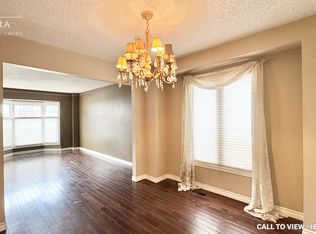
Look No Further! Beautiful 2-Storey Family Home Located In Whitby's Desirable Blue Grass Meadows Neighbourhood. This 2360 Sq Ft 4-Bedroom Home Is Situated On A Quiet Court Location Main Floor Features A Bright Spacious Modern Eat In Kitchen With Plenty Of Cabinetry, Quartz Counter Tops And Stainless-Steel Appliances. Family Room With Cozy Fireplace With Walk Out To The Composite Deck Area And Fully Fenced Backyard. Large Living And Dining Room Area With Beautiful Barns Door Highlight The Elegance And Charm. Convenient Main Floor Laundry Area With Access To The Garage And 2-Piece Bath. Second Floor Boasts A Huge Primary Bedroom With Walk In Closet, 4 Pc Ensuite And Loft Area To Give Extended Living Space. 3 Large Bedrooms And Additional 4-Piece Bath. Finished Basement Is Wide Open To Create Unlimited Possibilities! Plenty Of Parking Space With Double Car Garage And Private Double Sized Driveway. This Is A Must See! Extras: Close To Many Amenities, Schools, Parks, Shopping, And Dining. Just Minutes From The 401 And Go Train.
Under contract
C$949,500
23 Elmeroy Ct, Whitby, ON L1N 8A5
4beds
3baths
Single Family Residence
Built in ----
5,500 Square Feet Lot
$-- Zestimate®
C$--/sqft
C$-- HOA
What's special
- 50 days
- 13
- 0
Zillow last checked:
Listing updated:
Listed by:
DAN PLOWMAN TEAM REALTY INC.
Source: TRREB,MLS®#: E13579274 Originating MLS®#: Toronto Regional Real Estate Board
Originating MLS®#: Toronto Regional Real Estate BoardFacts & features
Interior
Bedrooms & bathrooms
- Bedrooms: 4
- Bathrooms: 3
Primary bedroom
- Level: Second
- Dimensions: 3.8 x 4.63
Bedroom 2
- Level: Second
- Dimensions: 4.19 x 3.32
Bedroom 3
- Level: Second
- Dimensions: 3.65 x 3.33
Bedroom 4
- Level: Second
- Dimensions: 3.71 x 3.32
Dining room
- Level: Main
- Dimensions: 3.47 x 3.16
Family room
- Level: Main
- Dimensions: 4.66 x 3.64
Kitchen
- Level: Main
- Dimensions: 5.17 x 3.38
Living room
- Level: Main
- Dimensions: 5.57 x 3.16
Loft
- Level: Second
- Dimensions: 5.15 x 3.95
Other
- Level: Basement
- Dimensions: 3.14 x 3.19
Recreation
- Level: Basement
- Dimensions: 8.94 x 7.07
Heating
- Forced Air, Gas
Cooling
- Central Air
Appliances
- Included: Water Heater
Features
- Basement: Full,Finished
- Has fireplace: Yes
Interior area
- Living area range: 2000-2500 null
Video & virtual tour
Property
Parking
- Total spaces: 6
- Parking features: Garage
- Has garage: Yes
Features
- Stories: 2
- Pool features: None
Lot
- Size: 5,500 Square Feet
Details
- Parcel number: 265120529
Construction
Type & style
- Home type: SingleFamily
- Property subtype: Single Family Residence
Materials
- Brick
- Foundation: Concrete
- Roof: Asphalt Shingle
Utilities & green energy
- Sewer: Sewer
Community & HOA
Location
- Region: Whitby
Financial & listing details
- Annual tax amount: C$6,926
- Date on market: 7/17/2026
Price history
Price history is unavailable.
Public tax history
Tax history is unavailable.
Climate risks
Neighborhood: L1N
Nearby schools
GreatSchools rating
No schools nearby
We couldn't find any schools near this home.
Similar homes
- C$879,0004 bd4 ba-- sqft522 Powell Rd, Whitby, ON L1N 6Y7For Sale
 MLS ID #E13743186, HIGHPOINT HOMES REALTY. TRREB
 - C$999,9004 bd4 ba-- sqft4 Mayflower St S, Whitby, ON L1N 8B1For Sale
 MLS ID #E13731464, REMAX YOUR COMMUNITY REALTY. TRREB
 - C$929,0005 bd4 ba-- sqft11 Murkar Cres, Whitby, ON L1N 8Y4For Sale
 MLS ID #E13737434, RE/MAX OPTIMUM REALTY. TRREB
 - C$929,0005 bd4 ba-- sqft8 Murkar Cres, Whitby, ON L1N 8Y4For Sale
 MLS ID #E13715522, Century 21 Infinity Realty Inc.. TRREB
