Welcome To This Stunning 4+1 Bedroom Detached Home On A 138-Foot-Deep Lot With No Rear Neighbors In Whitby's Desirable Blue Grass Meadows. Spanning *** 2,225 Sq. Ft.*** Carpet-Free Property** Main Floor Features Premium Hardwood And Ceramic Tiles Floors, Formal Living And Dining Rooms, A Spacious Family Room With A Cozy Wood-Burning Fireplace, A Re-imagined Chef's Dream Kitchen (2017), A Rare 3pc Washroom, And Direct Inside Garage Access. The Upper Level Boasts Four Excellent-Sized Bedrooms, Including A Primary Retreat With A Walk-In Closet And A Modern 4-Piece Ensuite (2023) Plus Another 4-Piece Main Washroom(2023). Premium Engineered Hardwood Floor Through Out The 2nd Level. Professionally Finished Lower Level Offers Additional 845 Sq. Ft. Of Living Space Featuring Large Above-Ground Windows And Premium Vinyl Flooring(2023) And Includes A 5th Bedroom With A Modern 3-Piece Bathroom (2023), Rec Room, Den, Laundry Room, A Cold Room, And A Large Storage Room With Built-In Shelving. Enjoy Ultimate Peace Of Mind With New Shingles, Topped Up Insulation In Attic, Garage Door (All In 2022), A High-Efficiency Furnace And A/C With An Upgraded Compressor (2020), Plus Fresh Paint And New Foyer Tiles (2026). Step Outside To A Private Backyard Oasis With A Covered Deck Equipped With A Gas Bbq Hookup, Stunning Sunset Views, And A Manicured Perennial Garden With Fragrant Jasmine. Close To Schools, Restaurants, Shopping, Public Transit And Easy Commute, Minutes To Highways 401, 412, And 407, And The Go Train. *** Please Check The Feature Sheet Attached To The Listing For A Complete List Of Improvements And Upgrades***
For sale
C$829,000
8 Murkar Cres, Whitby, ON L1N 8Y4
5beds
4baths
Single Family Residence
Built in ----
4,830 Square Feet Lot
$-- Zestimate®
C$--/sqft
C$-- HOA
What's special
Carpet-free propertySpacious family roomCozy wood-burning fireplaceDirect inside garage accessFour excellent-sized bedroomsRec roomLaundry room
- 12 hours |
- 6 |
- 0 |
Zillow last checked:
Listing updated:
Listed by:
Century 21 Infinity Realty Inc.
Source: TRREB,MLS®#: E13679204 Originating MLS®#: Central Lakes Association of REALTORS
Originating MLS®#: Central Lakes Association of REALTORSFacts & features
Interior
Bedrooms & bathrooms
- Bedrooms: 5
- Bathrooms: 4
Primary bedroom
- Description: Primary Bedroom
- Level: Second
- Area: 21.66 Square Meters
- Area source: Other
- Dimensions: 5.70 x 3.80
Heating
- Forced Air, Gas
Cooling
- Central Air
Appliances
- Included: Instant Hot Water
Features
- Storage
- Flooring: Carpet Free
- Basement: Finished
- Has fireplace: Yes
- Fireplace features: Family Room
Interior area
- Living area range: 2000-2500 null
Video & virtual tour
Property
Parking
- Total spaces: 3
- Parking features: Private
- Has attached garage: Yes
Features
- Stories: 2
- Patio & porch: Deck
- Exterior features: Canopy
- Pool features: None
Lot
- Size: 4,830 Square Feet
- Features: Irregular Lot, Fenced Yard
Details
- Parcel number: 163630006
Construction
Type & style
- Home type: SingleFamily
- Property subtype: Single Family Residence
Materials
- Brick
- Foundation: Concrete
- Roof: Shingle
Utilities & green energy
- Sewer: Sewer
Community & HOA
Community
- Security: Smoke Detector(s)
Location
- Region: Whitby
Financial & listing details
- Annual tax amount: C$6,138
- Date on market: 8/15/2026
Price history
Price history is unavailable.
Public tax history
Tax history is unavailable.
Climate risks
Neighborhood: L1N
Nearby schools
GreatSchools rating
No schools nearby
We couldn't find any schools near this home.
- C$799,9995 bd4 ba-- sqft11 Murkar Cres, Whitby, ON L1N8Y4For Sale

- C$--4 bd3 ba2.5k sqft1614 Burns St E, Whitby, ON L1N9E2Off Market
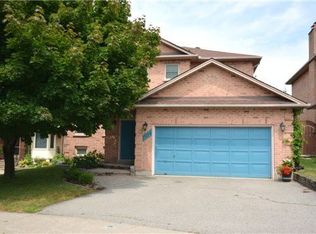
- C$868,0004 bd-- ba1.6k sqft57 Oceanpearl Cres, Whitby, ON L1N0C6Sold
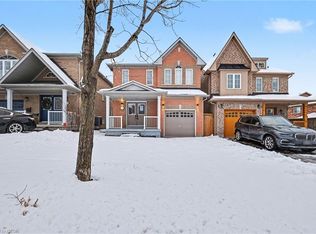
- C$849,9004 bd4 ba-- sqft109 Thickson Rd S, Whitby, ON L1N2C7For Sale
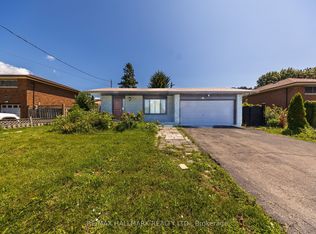
- C$--1 bd1 ba750 sqft30 Oceanpearl Cres #2, Whitby, ON L1N0C2Off Market
- C$--1 bd1 ba699 sqft30 Oceanpearl Cres #1, Whitby, ON L1N0C2Off Market
- C$989,0003 bd3 ba-- sqft43 Bellwood Dr, Whitby, ON L1N2E3For Sale
- C$789,0003 bd3 ba-- sqft139 Oceanpearl Cres, Whitby, ON L1N0C7For Sale
Similar homes
- C$799,9995 bd4 ba-- sqft11 Murkar Cres, Whitby, ON L1N 8Y4For SaleMLS ID #E13673210, RE/MAX OPTIMUM REALTY. TRREB
- C$799,0005 bd3 ba-- sqft23 Drew Ct, Whitby, ON L1N 8X6For Sale
 MLS ID #E13584452, ForMax Realty Brokerage Ltd.. TRREB
 - C$849,9004 bd4 ba-- sqft109 Thickson Rd S, Whitby, ON L1N 2C7For SaleMLS ID #E13596454, RE/MAX HALLMARK REALTY LTD.. TRREB
- C$925,0004 bd3 ba-- sqft119 Frederick St, Whitby, ON L1N 6K1For Sale
 MLS ID #E13664270, RE/MAX HALLMARK FIRST GROUP REALTY LTD.. TRREB
 - C$838,0006 bd4 ba-- sqft37 Prospect Way, Whitby, ON L1N 0L4For SaleMLS ID #E13661764, ZOLO REALTY. TRREB
- C$875,0004 bd1 ba-- sqft166 Elizabeth Cres N, Whitby, ON L1N 3R7For SaleMLS ID #E13647854, RE/MAX CROSSROADS REALTY INC.. TRREB
- C$789,0003 bd3 ba-- sqft139 Oceanpearl Cres, Whitby, ON L1N 0C7For SaleMLS ID #E13620506, SUTTON GROUP - SUMMIT REALTY INC.. TRREB
- C$799,0003 bd3 ba-- sqft56 Winston Cres, Whitby, ON L1N 6Y1For SaleMLS ID #E13622464, Global Bricks Realty. TRREB
- C$849,0003 bd3 ba-- sqft424 Prince Of Wales Dr, Whitby, ON L1N 6M9For SaleMLS ID #E13643134, The Nook Realty Inc.. TRREB
- C$820,0004 bd3 ba-- sqft284 Belfast Ct, Oshawa, ON L1J 6K7For SaleMLS ID #E13515062, RIGHT AT HOME REALTY INC.. TRREB
- C$905,0006 bd3 ba-- sqft523 Reynolds St, Whitby, ON L1N 6H4For SaleMLS ID #E13641874, Re/Max Hallmark First Group Realty Ltd.. TRREB
- C$749,9994 bd2 ba-- sqft505 Colborne St E, Whitby, ON L1N 1W6For SaleMLS ID #E13634798, RE/MAX REALTRON REALTY INC.. TRREB
- C$799,9003 bd3 ba-- sqft24 Waterside Way, Whitby, ON L1N 0N1For SaleMLS ID #E13676524, RE/MAX ROUGE RIVER REALTY LTD.. TRREB
- C$954,9004 bd4 ba-- sqft25 Fieldview Cres, Whitby, ON L1N 8B5For SaleMLS ID #E13589470, Keller Williams Energy Real Estate. TRREB
- C$725,0003 bd2 ba-- sqft110 Bowman Ave, Whitby, ON L1N 3T6For SaleMLS ID #E13656982, The Nook Realty Inc.. TRREB
- C$799,0003 bd1 ba-- sqft1612 Dufferin St, Whitby, ON L1N 1B2For SaleMLS ID #E13638672, SUTTON GROUP-HERITAGE REALTY INC.. TRREB
- C$898,0004 bd4 ba-- sqft301 Glen Hill Dr, Whitby, ON L1N 7J6For SaleMLS ID #E13603546, CENTURY 21 KENNECT REALTY. TRREB
- C$949,5004 bd3 ba-- sqft23 Elmeroy Ct, Whitby, ON L1N 8A5For SaleMLS ID #E13579274, DAN PLOWMAN TEAM REALTY INC.. TRREB
- C$999,9006 bd4 ba-- sqft28 Upland Dr, Whitby, ON L1N 8H8For SaleMLS ID #E13580862, CENTURY 21 REGAL REALTY INC.. TRREB
- C$649,9004 bd2 ba-- sqft98 Durham St, Oshawa, ON L1J 5P8For SaleMLS ID #E13677016, The Nook Realty Inc.. TRREB
