Welcome to 424 Prince of Wales Drive, located in Whitby's Blue Grass Meadows community. You will appreciate the 50'x163.76'lot, so much privacy in this west facing backyard. Convenient parking for 4 cars in the driveway plus 2 in the double car garage. This home has 2068 sq ft on the main & upper level, with the mainfloor livingroom overlooking the covered front porch, dining room overlooking the backyard and a separate family room with a patio door walkout to the back deck. The kitchen also features a breakfast area where you can sit and apprecite the parklike backyard. The mainfloor laundryroom has stacking laundry plus a convenient shower, handy to wash up after working in the yard. Walkout from the laundryroom to the side yard. There are 3 bedrooms, 3 bathrooms, the large primary bedroom has generous space for a king size bed, a very large walk in closet and a convenient ensuite bathroom. The other bedrooms are a good size as well, both with double closets. The basement has a retro look dry bar, this is a bonus extra space for the kids to hang out. The same family has loved & taken care of this home for 40 years. It is a great location with easy access to Thickson Rd for commuters & all the nearby ammenities. Hot water tank is a rental. Updates: 2026-broadloom, kitchen counters(not currently in the photos as being installed Aug 7th), main & upper level freshly painted, washer, dryer, dishwasher, 2025 - stainless steel fridge, 2023- vinyl flooring in front hall, kitchen and powder room, 5-10 year patio door, 7-10 years most windows, approx 10 yrs- shingles, approx 15 yrs-gas furnace.
For sale
C$849,000
424 Prince Of Wales Dr, Whitby, ON L1N 6M9
3beds
3baths
Single Family Residence
Built in ----
8,188 Square Feet Lot
$-- Zestimate®
C$--/sqft
C$-- HOA
What's special
Double car garage
- 1 hour |
- 0 |
- 0 |
Zillow last checked:
Listing updated:
Listed by:
The Nook Realty Inc.
Source: TRREB,MLS®#: E13643134 Originating MLS®#: Central Lakes Association of REALTORS
Originating MLS®#: Central Lakes Association of REALTORSFacts & features
Interior
Bedrooms & bathrooms
- Bedrooms: 3
- Bathrooms: 3
Primary bedroom
- Level: Upper
- Dimensions: 5.02 x 3.56
Bedroom 2
- Level: Upper
- Dimensions: 4.04 x 3.77
Bedroom 3
- Level: Upper
- Dimensions: 3.09 x 3.8
Bathroom
- Level: Upper
- Dimensions: 2.86 x 1.65
Bathroom
- Level: Upper
- Dimensions: 2.86 x 1.59
Breakfast
- Level: Main
- Dimensions: 1.96 x 3.45
Dining room
- Level: Main
- Dimensions: 3.27 x 3.37
Family room
- Level: Main
- Dimensions: 5.67 x 3.35
Foyer
- Level: Main
- Dimensions: 2.16 x 5.27
Kitchen
- Level: Main
- Dimensions: 2.44 x 3.47
Laundry
- Level: Main
- Dimensions: 2.02 x 2.3
Living room
- Level: Main
- Dimensions: 5.27 x 3.37
Office
- Level: Basement
- Dimensions: 3.63 x 5.72
Other
- Level: Main
- Dimensions: 0.99 x 2.12
Recreation
- Level: Basement
- Dimensions: 8.51 x 3.41
Recreation
- Level: Basement
- Dimensions: 4.3 x 3.26
Utility room
- Level: Basement
- Dimensions: 3.89 x 3.61
Heating
- Forced Air, Gas
Cooling
- Central Air
Features
- Floor Drain, Storage, Water Meter
- Basement: Full,Partially Finished
- Has fireplace: Yes
- Fireplace features: Recreation Room, Family Room, Natural Gas, Wood Burning
Interior area
- Living area range: 2000-2500 null
Property
Parking
- Total spaces: 6
- Parking features: Private Double
- Has garage: Yes
Features
- Stories: 2
- Patio & porch: Patio, Porch
- Pool features: None
Lot
- Size: 8,188 Square Feet
- Features: Fenced Yard, Public Transit, Park, School, Rec./Commun.Centre
- Topography: Sloping
Details
- Parcel number: 265150013
Construction
Type & style
- Home type: SingleFamily
- Property subtype: Single Family Residence
Materials
- Brick, Aluminum Siding
- Foundation: Concrete
- Roof: Asphalt Shingle
Utilities & green energy
- Sewer: Sewer
Community & HOA
Community
- Security: Carbon Monoxide Detector(s), Smoke Detector(s)
Location
- Region: Whitby
Financial & listing details
- Annual tax amount: C$7,064
- Date on market: 8/6/2026
T
The Nook Realty Inc.
By pressing Contact Agent, you agree that the real estate professional identified above may call/text you about your search, which may involve use of automated means and pre-recorded/artificial voices. You don't need to consent as a condition of buying any property, goods, or services. Message/data rates may apply. You also agree to our Terms of Use. Zillow does not endorse any real estate professionals. We may share information about your recent and future site activity with your agent to help them understand what you're looking for in a home.
Price history
Price history is unavailable.
Public tax history
Tax history is unavailable.
Climate risks
Neighborhood: L1N
Nearby schools
GreatSchools rating
No schools nearby
We couldn't find any schools near this home.
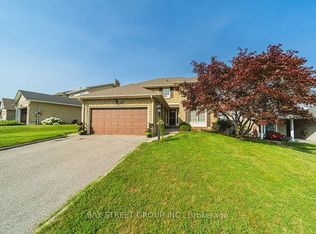
- C$1,179,9005 bd4 ba-- sqft338 Prince Of Wales Dr, Whitby, ON L1N6M9For Sale
- C$1,125,0004 bd2 ba-- sqft229 Glen Hill Dr, Whitby, ON L1N7J5For Sale

- C$1,7002 bd1 ba-- sqft211 Glen Hill Dr, Whitby, ON L1N7J5For Rent

- C$2,850,0006 bd5 ba-- sqft153 Elizabeth Cres N, Whitby, ON L1N3S1New Construction

- C$3,0004 bd3 ba-- sqft141 Hialeah Cres, Whitby, ON L1N6V8For Rent
- C$--3 bd3 ba2.4k sqft142 Hialeah Cres #1, Whitby, ON L1N7L6Off Market
- C$--2 bd1 ba900 sqft142 Hialeah Cres #2, Whitby, ON L1N7L6Off Market
- C$890,0004 bd2 ba-- sqft4 Hiscox Ct, Whitby, ON L1N9A6For Sale
Similar homes
- C$799,0004 bd3 ba-- sqft1154 Beaver Valley Cres, Oshawa, ON L1J 8N3For Sale
 MLS ID #E13636594, ROYAL LEPAGE SIGNATURE REALTY. TRREB
 - C$829,9994 bd2 ba-- sqft326 Cochrane St, Whitby, ON L1N 5J3For Sale
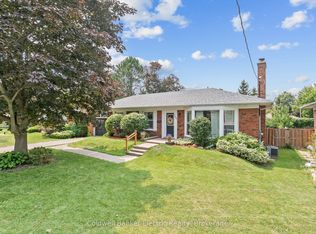 MLS ID #E13618326, Coldwell Banker Electric Realty. TRREB
 - C$699,9003 bd2 ba-- sqft641 Masson St, Oshawa, ON L1G 5A4For Sale
 MLS ID #E13632960, The Nook Realty Inc.. TRREB
 - C$729,9004 bd2 ba-- sqft133 Calais St, Whitby, ON L1N 5M3For Sale
 MLS ID #E13634330, REALTY ONE GROUP REVEAL. TRREB
 - C$860,0004 bd3 ba-- sqft195 Ryerson Cres, Oshawa, ON L1G 8A8For SaleMLS ID #E13625462, RE/MAX REALTRON REALTY INC.. TRREB
- C$899,9003 bd2 ba-- sqft400 Byron St S, Whitby, ON L1N 4R1For SaleMLS ID #E13513388, The Nook Realty Inc.. TRREB
- C$719,9003 bd2 ba-- sqft68 Overbank Dr, Oshawa, ON L1J 7Y8For SaleMLS ID #E13616652, RIGHT AT HOME REALTY INC.. TRREB
- C$749,0003 bd1 ba-- sqft3032 Hancock Rd, Clarington, ON L1E 2M2For SaleMLS ID #E13637206, REAL BROKER ONTARIO LTD.. TRREB
- C$849,0003 bd4 ba-- sqft51 Lyndale Cres, Clarington, ON L1E 1W6For SaleMLS ID #E13621892, RE/MAX ROUGE RIVER REALTY LTD.. TRREB
- C$775,0003 bd2 ba-- sqft14 Gregory Rd, Ajax, ON L1S 3B4For SaleMLS ID #E13628198, SUTTON GROUP-HERITAGE REALTY INC.. TRREB
- C$549,0003 bd2 ba-- sqft362 Durham Ct, Oshawa, ON L1J 1W9For SaleMLS ID #E13639918, ROYAL LEPAGE TERREQUITY REALTY. TRREB
- C$699,0004 bd3 ba-- sqft733 Tarn Ct, Oshawa, ON L1J 6Y8For SaleMLS ID #E13613430, DAN PLOWMAN TEAM REALTY INC.. TRREB
- C$858,0004 bd3 ba-- sqft581 Arnhem Dr, Oshawa, ON L1G 2J7For SaleMLS ID #E13507600, CENTURY 21 LEADING EDGE REALTY INC.. TRREB
- C$879,9005 bd4 ba-- sqft133 Tremount St, Whitby, ON L1M 1G1For SaleMLS ID #E13569922, REAL ESTATE HOMEWARD. TRREB
- C$599,9993 bd2 ba-- sqft446 Stonegate Ave, Oshawa, ON L1K 2L7For SaleMLS ID #E13638018, RIGHT AT HOME REALTY INC.. TRREB
- C$739,0003 bd3 ba-- sqft67 Regatta Cres, Whitby, ON L1N 9W5For SaleMLS ID #E13627804, RE/MAX CROSSROADS REALTY INC.. TRREB
- C$749,9003 bd2 ba-- sqft25 Habitant Cres, Whitby, ON L1P 1E1For SaleMLS ID #E13487118, Keller Williams Energy Real Estate. TRREB
- C$834,9004 bd4 ba-- sqft10 Broome Ave, Clarington, ON L1E 0B1For SaleMLS ID #E13598662, The Nook Realty Inc.. TRREB
- C$835,0003 bd2 ba-- sqft15030 Old Simcoe Rd, Scugog, ON L9L 1K4For SaleMLS ID #E13605302, The Nook Realty Inc.. TRREB
- C$875,0005 bd4 ba-- sqft72 Beckett Cres, Clarington, ON L1E 3J4For SaleMLS ID #E13598168, DAN PLOWMAN TEAM REALTY INC.. TRREB
