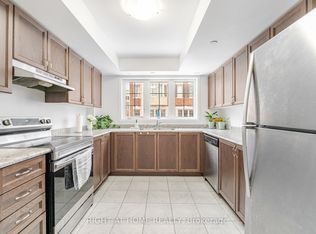
Beautifully renovated from top to bottom, this stunning 3-bedroom home is perfectly situated in the heart of the sought-after Samac community. Ideal for families or multi-generational living, this property combines thoughtful updates with everyday functionality. Set on a desirable corner lot, the home offers ample parking and a sense of space that's hard to find. Step inside to a bright, open-concept layout featuring a beautifully updated kitchen with elegant quartz countertops, modern finishes, and plenty of space for everyday living and entertaining. Step outside to a private, fully fenced yard-perfect for entertaining or quiet evenings at home. The fully finished basement with a bathroom and impressive 8-foot ceilings adds valuable living space for a rec room, home office, or in-law potential. Unbeatable location-just a short walk to parks, scenic trails, top-rated schools, and convenient shopping. Everything you need is right at your doorstep. Move-in ready, meticulously updated, and located in one of the area's most family-friendly neighbourhoods, 446 Stonegate Avenue offers the perfect blend of style, space, and location.
For sale
C$599,999
446 Stonegate Ave, Oshawa, ON L1K 2L7
3beds
2baths
Single Family Residence
Built in ----
4,504 Square Feet Lot
$-- Zestimate®
C$--/sqft
C$-- HOA
What's special
Beautifully renovatedDesirable corner lotAmple parkingBright open-concept layoutBeautifully updated kitchenElegant quartz countertopsModern finishes
- 6 hours |
- 14 |
- 0 |
Zillow last checked:
Listing updated:
Listed by:
RIGHT AT HOME REALTY INC.
Source: TRREB,MLS®#: E13638018 Originating MLS®#: Toronto Regional Real Estate Board
Originating MLS®#: Toronto Regional Real Estate BoardFacts & features
Interior
Bedrooms & bathrooms
- Bedrooms: 3
- Bathrooms: 2
Primary bedroom
- Level: Main
- Dimensions: 3.96 x 3.93
Bedroom 2
- Level: Main
- Dimensions: 3.87 x 2.89
Bedroom 3
- Level: Main
- Dimensions: 3.35 x 2.89
Dining room
- Level: Main
- Dimensions: 4.23 x 2.31
Family room
- Level: Lower
- Dimensions: 9.72 x 4.24
Game room
- Level: Lower
- Dimensions: 6.58 x 4.45
Kitchen
- Level: Main
- Dimensions: 4.45 x 2.98
Laundry
- Level: Lower
- Dimensions: 4.54 x 3.21
Living room
- Level: Main
- Dimensions: 4.75 x 4.72
Heating
- Forced Air, Gas
Cooling
- Central Air
Features
- In-Law Capability, Primary Bedroom - Main Floor
- Flooring: Carpet Free
- Basement: Finished
- Has fireplace: No
Interior area
- Living area range: 1100-1500 null
Video & virtual tour
Property
Parking
- Total spaces: 5
- Parking features: Garage
- Has garage: Yes
Features
- Pool features: None
Lot
- Size: 4,504 Square Feet
Details
- Parcel number: 164290415
Construction
Type & style
- Home type: SingleFamily
- Architectural style: Bungalow-Raised
- Property subtype: Single Family Residence
Materials
- Brick
- Foundation: Concrete
- Roof: Asphalt Shingle
Utilities & green energy
- Sewer: Sewer
Community & HOA
Location
- Region: Oshawa
Financial & listing details
- Annual tax amount: C$5,092
- Date on market: 8/5/2026
R
RIGHT AT HOME REALTY INC.
By pressing Contact Agent, you agree that the real estate professional identified above may call/text you about your search, which may involve use of automated means and pre-recorded/artificial voices. You don't need to consent as a condition of buying any property, goods, or services. Message/data rates may apply. You also agree to our Terms of Use. Zillow does not endorse any real estate professionals. We may share information about your recent and future site activity with your agent to help them understand what you're looking for in a home.
Price history
Price history is unavailable.
Public tax history
Tax history is unavailable.
Climate risks
Neighborhood: Samac
Nearby schools
GreatSchools rating
No schools nearby
We couldn't find any schools near this home.
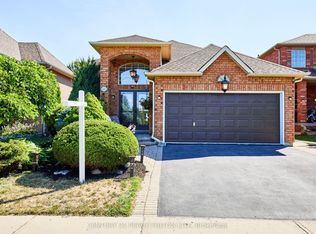
- C$749,0002 bd2 ba-- sqft483 Ormond Dr, Oshawa, ON L1K2L8For Sale
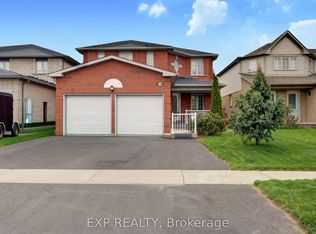
- C$948,8885 bd4 ba-- sqft548 Ormond Dr, Oshawa, ON L1K2L4For Sale
- C$2,6993 bd2 ba-- sqft501 Lawlor Ave, Oshawa, ON L1K2C1For Rent

- C$589,9003 bd2 ba-- sqft1589 Fieldgate Dr, Oshawa, ON L1K2L4For Sale

- C$--1 bd1 ba800 sqft517 Larry Ave #2, Oshawa, ON L1K2B7Off Market
- C$999,8884 bd4 ba-- sqft555 Kingsfield Loop, Oshawa, ON L1K0H8For Sale
- C$--3 bd2 ba1.1k sqft1446 Wilson Rd N, Oshawa, ON L1K2B6Off Market
- C$2,8003 bd2 ba-- sqft357 Pompano Ct, Oshawa, ON L1K1M9For Rent
Similar homes
- C$549,0003 bd2 ba-- sqft362 Durham Ct, Oshawa, ON L1J 1W9For Sale
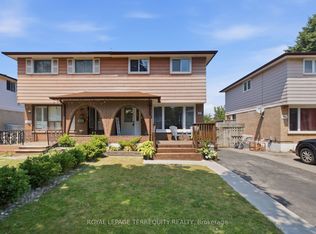 MLS ID #E13639918, ROYAL LEPAGE TERREQUITY REALTY. TRREB
 - C$599,0005 bd3 ba-- sqft136 Celina St, Oshawa, ON L1H 4N5For Sale
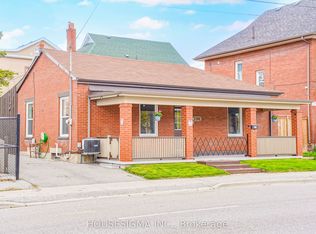 MLS ID #E13608838, HOUSESIGMA INC.. TRREB
 - C$599,9005 bd2 ba-- sqft708 Carnegie Ave, Oshawa, ON L1G 4R6For Sale
 MLS ID #E13455192, RIGHT AT HOME REALTY INC.. TRREB
 - C$605,0004 bd3 ba-- sqft45 Icy Note Path #397, Oshawa, ON L1L 0L1For Sale
 MLS ID #E13624034, RIGHT AT HOME REALTY INC.. TRREB
 - C$739,9003 bd2 ba-- sqft489 Crestwood Dr, Oshawa, ON L1G 2R4For SaleMLS ID #E13625130, Royal LePage Frank Real Estate. TRREB
- C$799,0004 bd3 ba-- sqft1154 Beaver Valley Cres, Oshawa, ON L1J 8N3For SaleMLS ID #E13636594, ROYAL LEPAGE SIGNATURE REALTY. TRREB
- C$629,9003 bd2 ba-- sqft1306 Fenelon Cres, Oshawa, ON L1J 6G1For SaleMLS ID #E13535046, RIGHT AT HOME REALTY INC.. TRREB
- C$774,9903 bd3 ba-- sqft2038 Cameron Lott Cres, Oshawa, ON L1L 0S1New ConstructionMLS ID #E13630916, RIGHT AT HOME REALTY INC.. TRREB
- C$749,8883 bd4 ba-- sqft865 Attersley Dr, Oshawa, ON L1K 1V1For SaleMLS ID #E13604868, RIGHT AT HOME REALTY INC.. TRREB
- C$719,9003 bd2 ba-- sqft68 Overbank Dr, Oshawa, ON L1J 7Y8For SaleMLS ID #E13616652, RIGHT AT HOME REALTY INC.. TRREB
- C$619,9903 bd2 ba-- sqft1332 Fenelon Cres, Oshawa, ON L1J 6G1For SaleMLS ID #E13534806, RIGHT AT HOME REALTY INC.. TRREB
- C$534,9003 bd2 ba-- sqft127 Montrave Ave, Oshawa, ON L1J 4R6For SaleMLS ID #E13434356, RIGHT AT HOME REALTY INC.. TRREB
- C$659,0003 bd2 ba-- sqft278 Lasalle Ave, Oshawa, ON L1H 5Y6For SaleMLS ID #E13125788, CHESTNUT PARK REAL ESTATE LIMITED. TRREB
- C$535,0003 bd2 ba-- sqft1055 Central Park Blvd N #4, Oshawa, ON L1G 7M4For SaleMLS ID #E13518294, RIGHT AT HOME REALTY INC.. TRREB
- C$749,9994 bd3 ba-- sqft1442 Bridgeport St, Oshawa, ON L1K 2P5For SaleMLS ID #E13557192, RIGHT AT HOME REALTY INC.. TRREB
- C$688,8883 bd3 ba-- sqft12 Waverly St S, Oshawa, ON L1J 5T7For SaleMLS ID #E13580394, PROPERTY XCHANGE REALTY POINT. TRREB
- C$799,9994 bd4 ba-- sqft2304 Winlord Pl, Oshawa, ON L1L 0B8For SaleMLS ID #E13619430, RIGHT AT HOME REALTY INC.. TRREB
- C$775,0005 bd4 ba-- sqft1831 Dalhousie Cres, Oshawa, ON L1G 8C5For SaleMLS ID #E13610938, REMAX CONNECT REALTY. TRREB
- C$829,0004 bd3 ba-- sqft25 Teagarden Ct, Whitby, ON L1R 3G1For SaleMLS ID #E13634774, RIGHT AT HOME REALTY INC.. TRREB
- C$575,0002 bd2 ba-- sqft52 Artania St, Oshawa, ON L1L 0E6For SaleMLS ID #E13571772, ROYAL LEPAGE TERREQUITY REALTY. TRREB
