Welcome to 1589 Fieldgate Drive, Oshawa! This all-brick raised-bungalow offers the perfect blend of comfort and functionality. Step inside to a welcoming foyer featuring 24" x 12" tile flooring, leading into a warm and inviting living space. The finished basement features a bedroom, bathroom, pot lights, and gas fireplace, making it ideal for extended family, guests, or a home office. Enjoy outdoor living in the fully fenced backyard with a spacious deck, perfect for entertaining or relaxing. Notable upgrades include a front door (2025), garage door (2025), furnace (2025), central air conditioner (2025), and owned hot water tank (2025), providing added value. Located in a family-friendly neighbourhood with an excellent selection of public and Catholic schools, including Sherwood P.S., Cedar Valley S.S., Maxwell Heights S.S., St. Anne Catholic School, and Paul Dwyer Catholic High School. Close to parks, restaurants, shopping, and all everyday amenities.***VIEW VIRTUAL TOUR***
For sale
C$589,900
1589 Fieldgate Dr, Oshawa, ON L1K 2L4
3beds
2baths
Single Family Residence
Built in ----
3,017 Square Feet Lot
$-- Zestimate®
C$--/sqft
C$-- HOA
What's special
All-brick raised-bungalowWelcoming foyerFinished basementPot lightsGas fireplaceFully fenced backyardSpacious deck
- 3 hours |
- 7 |
- 1 |
Zillow last checked:
Listing updated:
Listed by:
Century 21 Infinity Realty Inc.
Source: TRREB,MLS®#: E13611598 Originating MLS®#: Central Lakes Association of REALTORS
Originating MLS®#: Central Lakes Association of REALTORSFacts & features
Interior
Bedrooms & bathrooms
- Bedrooms: 3
- Bathrooms: 2
Primary bedroom
- Level: Main
- Dimensions: 4.45 x 3.02
Bedroom 2
- Level: Main
- Dimensions: 2.72 x 2.71
Bedroom 3
- Level: Basement
- Dimensions: 4.18 x 3.61
Breakfast
- Level: Main
- Dimensions: 2.75 x 2.38
Kitchen
- Level: Main
- Dimensions: 3.46 x 2.55
Living room
- Level: Main
- Dimensions: 5.09 x 4.21
Recreation
- Level: Basement
- Dimensions: 7.25 x 3.3
Heating
- Forced Air, Gas
Cooling
- Central Air
Features
- In-Law Capability, Primary Bedroom - Main Floor
- Basement: Finished
- Has fireplace: Yes
- Fireplace features: Natural Gas
Interior area
- Living area range: 700-1100 null
Video & virtual tour
Property
Parking
- Total spaces: 3
- Parking features: Garage
- Has garage: Yes
Features
- Pool features: None
Lot
- Size: 3,017 Square Feet
Details
- Parcel number: 164290549
Construction
Type & style
- Home type: SingleFamily
- Architectural style: Bungalow-Raised
- Property subtype: Single Family Residence
Materials
- Brick
- Foundation: Poured Concrete
- Roof: Asphalt Shingle
Utilities & green energy
- Sewer: Sewer
Community & HOA
Location
- Region: Oshawa
Financial & listing details
- Annual tax amount: C$4,756
- Date on market: 7/28/2026
Century 21 Infinity Realty Inc.
Century 21 Infinity Realty Inc.
By pressing Contact Agent, you agree that the real estate professional identified above may call/text you about your search, which may involve use of automated means and pre-recorded/artificial voices. You don't need to consent as a condition of buying any property, goods, or services. Message/data rates may apply. You also agree to our Terms of Use. Zillow does not endorse any real estate professionals. We may share information about your recent and future site activity with your agent to help them understand what you're looking for in a home.
Price history
Price history is unavailable.
Public tax history
Tax history is unavailable.
Climate risks
Neighborhood: Samac
Nearby schools
GreatSchools rating
No schools nearby
We couldn't find any schools near this home.
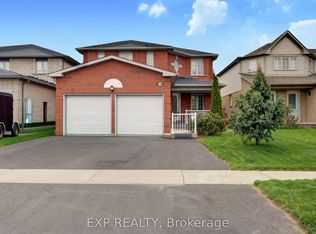
- C$948,8885 bd4 ba-- sqft548 Ormond Dr, Oshawa, ON L1K2L4For Sale
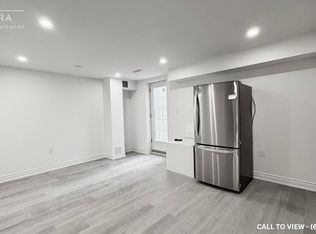
- C$3,4504 bd3 ba-- sqft636 Ormond Dr, Oshawa, ON L1K2R9For Rent

- C$--2 bd1 ba1k sqft1641 Sherbrook Dr #2, Oshawa, ON L1K2X1Off Market
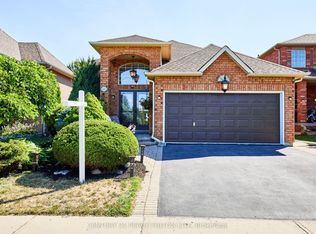
- C$799,9002 bd2 ba-- sqft483 Ormond Dr, Oshawa, ON L1K2L8For Sale
- C$2,6993 bd2 ba-- sqft501 Lawlor Ave, Oshawa, ON L1K2C1For Rent
- C$2,8003 bd2 ba-- sqft357 Pompano Ct, Oshawa, ON L1K1M9For Rent
- C$748,0005 bd3 ba-- sqft500 Larry Ave, Oshawa, ON L1K2B7For Sale
- C$--3 bd2 ba1.1k sqft1446 Wilson Rd N, Oshawa, ON L1K2B6Off Market
Similar homes
- C$749,0003 bd2 ba-- sqft563 Luple Ave, Oshawa, ON L1K 0K9For Sale
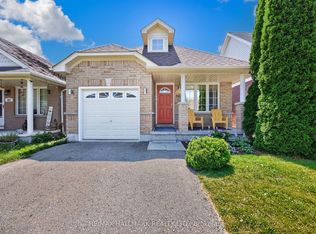 MLS ID #E13610688, RE/MAX HALLMARK REALTY LTD.. TRREB
 - C$649,9003 bd2 ba-- sqft510 Charrington Ave, Oshawa, ON L1G 7L8For Sale
 MLS ID #E13597882, Keller Williams Energy Real Estate. TRREB
 - C$720,0004 bd3 ba-- sqft1569 Norwill Cres, Oshawa, ON L1G 7V1For Sale
 MLS ID #E13604568, ROYAL LEPAGE IGNITE REALTY. TRREB
 - C$669,5005 bd3 ba-- sqft152 Taunton Rd W, Oshawa, ON L1G 3T3For Sale
 MLS ID #E13604386, Coldwell Banker 2M Realty. TRREB
 - C$655,0003 bd3 ba-- sqft1392 Coral Springs Path, Oshawa, ON L1K 0Z3For SaleMLS ID #E13609314, HOMELIFE/MIRACLE REALTY LTD. TRREB
- C$639,9004 bd2 ba-- sqft99 Pontiac Ave, Oshawa, ON L1G 3M1For SaleMLS ID #E13588984, RE/MAX HALLMARK FIRST GROUP REALTY LTD.. TRREB
- C$529,9003 bd3 ba-- sqft1780 Simcoe St N #106, Oshawa, ON L1G 0C3For SaleMLS ID #E13604958, RE/MAX GOLD REALTY INC.. TRREB
- C$749,9004 bd2 ba-- sqft1214 Trowbridge Dr, Oshawa, ON L1G 7H2For SaleMLS ID #E13602796, ROYAL LEPAGE TERREQUITY REALTY. TRREB
- C$624,9994 bd3 ba-- sqft122 Ormond Dr, Oshawa, ON L1G 6T4For SaleMLS ID #E13475396, HOMELIFE/MIRACLE REALTY LTD. TRREB
- C$749,8883 bd4 ba-- sqft865 Attersley Dr, Oshawa, ON L1K 1V1For SaleMLS ID #E13604868, RIGHT AT HOME REALTY INC.. TRREB
- C$850,0004 bd4 ba-- sqft1136 Schooling Dr E, Oshawa, ON L1K 0S2For SaleMLS ID #E13611100, CITYSCAPE REAL ESTATE LTD.. TRREB
- C$849,9003 bd2 ba-- sqft1477 Greenvalley Trl, Oshawa, ON L1K 2N5For SaleMLS ID #E13576052, Royal LePage Frank Real Estate. TRREB
- C$674,9003 bd2 ba-- sqft816 Carnaby Cres, Oshawa, ON L1G 2Y8For SaleMLS ID #E13572854, CENTURY 21 PERCY FULTON LTD.. TRREB
- C$775,0005 bd4 ba-- sqft1831 Dalhousie Cres, Oshawa, ON L1G 8C5For SaleMLS ID #E13610938, REMAX CONNECT REALTY. TRREB
- C$649,9004 bd2 ba-- sqft1347 Mary St N, Oshawa, ON L1G 6T2For SaleMLS ID #E13198470, RE/MAX Jazz INC.. TRREB
- C$659,9003 bd2 ba-- sqft1379 Orlando Ct, Oshawa, ON L1G 6T8For SaleMLS ID #E13016492, HOUSESIGMA INC.. TRREB
- C$748,0005 bd3 ba-- sqft500 Larry Ave, Oshawa, ON L1K 2B7For SaleMLS ID #E13427616, HOMELIFE LANDMARK REALTY INC.. TRREB
- C$750,0003 bd3 ba1.3k sqft802 Coldstream Dr, Oshawa, ON L1K 2Z3For SaleMLS ID #40840757, Brendan Kelly, Salesperson, RE/MAX REALTY ENTERPRISES INC. ITSO
- C$709,9003 bd2 ba-- sqft1380 Linstead St, Oshawa, ON L1K 2V4For SaleMLS ID #E13542186, URBAN AVENUE REALTY LTD.. TRREB
- C$775,0004 bd4 ba-- sqft(Undisclosed Address), Oshawa, ON L1K 0B2For SaleMLS ID #E13598568, ROYAL LEPAGE ASSOCIATES REALTY. TRREB
