Welcome to this Gorgeous All Brick Raised Bungalow in Desired North Oshawa Neighbourhood. This 2+1 Bedroom, 2 Bathroom Home is Proudly Offered by its Original Owners. Well Maintained Throughout and in Spotless Condition. Gracious Foyer Invites You In with Garage Access. The Main Floor Layout is Both Functional and Inviting with a Generous Living Room and Dining Room. Kitchen, Breakfast Area and Family Room all with Open Concept Feel. Transom and Palladium Windows Allow for Extra Natural Light. Spacious Family Room Features a Cozy Gas Fireplace. Breakfast Area with French Doors to Backyard Deck and Beautiful Tiered Perennial Gardens with Armour Stone. Convenient Laundry Closet with Double Doors on the Main Floor. Primary Bedroom Overlooks the Serene Backyard and has a Good-Sized Walk-in Closet and 3pc Ensuite. Main Floor Guest Bedroom and 4pc Bathroom Completes the Main Floor. Power Lift in the Garage Allows for Convenient Access to the Foyer with No Stairs. Extra Rec Room/Office or Bedroom is Finished in the Basement ~ The Perfect Flex Space! Stunning Backyard is Private and Fully Landscaped with Fencing and Cedar Trees. Enjoy Perennial Gardens for Years to Come! Updates Include: Furnace (2015); AC (2015); New Deck and Steps (2025); Power Lift in Garage (2022); Roof (Approx 2007); California Shutters. Loads of Space in the Unfinished Portion of the Basement with So Much Potential! Amazing Neighbourhood with Amenities Close By. Walk to Schools and Parks!
For sale
C$849,900
1477 Greenvalley Trl, Oshawa, ON L1K 2N5
3beds
2baths
Single Family Residence
Built in ----
5,521 Square Feet Lot
$-- Zestimate®
C$--/sqft
C$-- HOA
What's special
Gracious foyerGarage accessDining roomMain floor guest bedroomPerennial gardensCalifornia shutters
- 13 days |
- 11 |
- 0 |
Zillow last checked:
Listing updated:
Listed by:
Royal LePage Frank Real Estate
Source: TRREB,MLS®#: E13576052 Originating MLS®#: Central Lakes Association of REALTORS
Originating MLS®#: Central Lakes Association of REALTORSFacts & features
Interior
Bedrooms & bathrooms
- Bedrooms: 3
- Bathrooms: 2
Heating
- Forced Air, Gas
Cooling
- Central Air
Appliances
- Included: Water Heater
Features
- Primary Bedroom - Main Floor
- Basement: Partially Finished,Full
- Has fireplace: Yes
- Fireplace features: Family Room, Natural Gas
Interior area
- Living area range: 1100-1500 null
Video & virtual tour
Property
Parking
- Total spaces: 4
- Parking features: Garage
- Has garage: Yes
Features
- Pool features: None
Lot
- Size: 5,521 Square Feet
Details
- Parcel number: 162710106
Construction
Type & style
- Home type: SingleFamily
- Architectural style: Bungalow-Raised
- Property subtype: Single Family Residence
Materials
- Brick
- Foundation: Poured Concrete
- Roof: Asphalt Shingle
Utilities & green energy
- Sewer: Sewer
Community & HOA
Location
- Region: Oshawa
Financial & listing details
- Annual tax amount: C$6,585
- Date on market: 7/17/2026
Royal LePage Frank Real Estate
Royal LePage Frank Real Estate
By pressing Contact Agent, you agree that the real estate professional identified above may call/text you about your search, which may involve use of automated means and pre-recorded/artificial voices. You don't need to consent as a condition of buying any property, goods, or services. Message/data rates may apply. You also agree to our Terms of Use. Zillow does not endorse any real estate professionals. We may share information about your recent and future site activity with your agent to help them understand what you're looking for in a home.
Price history
Price history is unavailable.
Public tax history
Tax history is unavailable.
Climate risks
Neighborhood: Taunton
Nearby schools
GreatSchools rating
No schools nearby
We couldn't find any schools near this home.
- C$949,9004 bd3 ba-- sqft1473 Greenvalley Trl, Oshawa, ON L1K2N5For Sale

- C$3,6004 bd4 ba-- sqft1507 Clearbrook Dr, Oshawa, ON L1K2S3For Rent

- C$999,9904 bd3 ba-- sqft847 Greenleaf Cir, Oshawa, ON L1K2W7For Sale
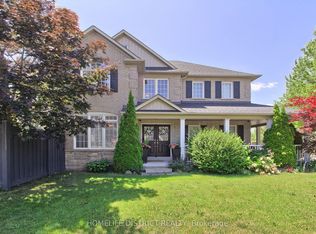
- C$--4 bd2 ba2k sqft1557 Greenvalley Trl #1, Oshawa, ON L1K2N6Off Market
- C$--3 bd2 ba1.1k sqft1446 Wilson Rd N, Oshawa, ON L1K2B6Off Market
- C$3,0003 bd3 ba-- sqft1512 Pennel Dr, Oshawa, ON L1K0J8For Rent
- C$1,6951 bd1 ba750 sqft569 Blythwood Sq #2, Oshawa, ON L1K2R7For Rent
- C$2,6993 bd2 ba-- sqft501 Lawlor Ave, Oshawa, ON L1K2C1For Rent
Similar homes
- C$850,0005 bd4 ba-- sqft1136 Schooling Dr E, Oshawa, ON L1K 0S2For Sale
 MLS ID #E13611100, CITYSCAPE REAL ESTATE LTD.. TRREB
 - C$879,9004 bd3 ba-- sqft1849 Silverstone Cres, Oshawa, ON L1K 0T2For Sale
 MLS ID #E13617290, Rebel Real Estate Team Inc.. TRREB
 - C$949,9004 bd3 ba-- sqft1473 Greenvalley Trl, Oshawa, ON L1K 2N5For SaleMLS ID #E13220716, UNION CAPITAL REALTY. TRREB
- C$850,0003 bd3 ba-- sqft1396 Lyncroft Cres, Oshawa, ON L1K 2P4For Sale
 MLS ID #E13583366, RE/MAX HALLMARK FIRST GROUP REALTY LTD.. TRREB
 - C$749,0003 bd2 ba-- sqft563 Luple Ave, Oshawa, ON L1K 0K9For SaleMLS ID #E13610688, RE/MAX HALLMARK REALTY LTD.. TRREB
- C$899,8884 bd4 ba-- sqft555 Kingsfield Loop, Oshawa, ON L1K 0H8For SaleMLS ID #E13574936, RE/MAX REALTRON TPS REALTY. TRREB
- C$859,9003 bd3 ba-- sqft1341 Woodstream Ave, Oshawa, ON L1K 0N6For SaleMLS ID #E13598974, ROYAL LEPAGE CITIZEN REALTY. TRREB
- C$589,9003 bd2 ba-- sqft1589 Fieldgate Dr, Oshawa, ON L1K 2L4For SaleMLS ID #E13611598, Century 21 Infinity Realty Inc.. TRREB
- C$750,0003 bd3 ba1.3k sqft802 Coldstream Dr, Oshawa, ON L1K 2Z3For SaleMLS ID #40840757, Brendan Kelly, Salesperson, RE/MAX REALTY ENTERPRISES INC. ITSO
- C$948,8885 bd4 ba-- sqft548 Ormond Dr, Oshawa, ON L1K 2L4For SaleMLS ID #E13578954, EXP REALTY. TRREB
- C$748,0005 bd3 ba-- sqft500 Larry Ave, Oshawa, ON L1K 2B7For SaleMLS ID #E13427616, HOMELIFE LANDMARK REALTY INC.. TRREB
- C$875,0005 bd4 ba-- sqft1360 Dumont St, Oshawa, ON L1K 2V3For SaleMLS ID #E13570218, Strive Realty Ltd.. TRREB
- C$749,9004 bd2 ba-- sqft1214 Trowbridge Dr, Oshawa, ON L1G 7H2For SaleMLS ID #E13602796, ROYAL LEPAGE TERREQUITY REALTY. TRREB
- C$989,9005 bd3 ba-- sqft749 Black Cherry Dr, Oshawa, ON L1K 0P4For SaleMLS ID #E13621628, RE/MAX METROPOLIS REALTY. TRREB
- C$859,9005 bd4 ba-- sqft806 McCue Dr, Oshawa, ON L1K 0R1For SaleMLS ID #E13020616, INDEX REALTY BROKERAGE INC.. TRREB
- C$799,9002 bd2 ba-- sqft483 Ormond Dr, Oshawa, ON L1K 2L8For SaleMLS ID #E13062730, CENTURY 21 PERCY FULTON LTD.. TRREB
- C$869,9994 bd3 ba-- sqft1231 Graham Clapp Ave, Oshawa, ON L1K 0Y3For SaleMLS ID #E13543536, RE/MAX REALTRON BLUE FORCE REALTY. TRREB
- C$897,0004 bd4 ba-- sqft804 Ormond Dr, Oshawa, ON L1K 3B6For SaleMLS ID #E13420384, CENTURY 21 PROPERTY ZONE REALTY INC.. TRREB
- C$929,0004 bd4 ba-- sqft648 Blackwood Blvd, Oshawa, ON L1K 0G7For SaleMLS ID #E13131660, RIGHT AT HOME REALTY INC.. TRREB
- C$899,9004 bd3 ba-- sqft846 Groveland Ave, Oshawa, ON L1K 0W1For SaleMLS ID #E13137400, HOMELIFE/RESPONSE REALTY INC.. TRREB
