Welcome to 1473 Greenvalley Trail! A stunning, move-in-ready family home in a highly sought-after North Oshawa neighbourhood. This exceptional property offers the ultimate blend of modern upgrades, backyard luxury, and incredible multi-generational living potential. Step inside to a bright and inviting main floor featuring gleaming hardwood floors and sleek, modern pot lights that perfectly illuminate the space. At the heart of the home is a beautifully updated kitchen, complete with newer appliances, quartz counters, ample cabinetry, and a layout designed for both everyday family meals and entertaining guests. The true game-changer of this property is the fully finished lower level. Featuring a private, separate side entrance, the basement boasts a self-contained 1-bedroom in-law apartment-the ideal setup for extended family, older teenagers, or a private guest suite. But the space doesn't stop there! The lower level also includes an additional, massive open-concept rec room or 3rd bedroom separate from the private self-contained in-law apartment. Whether you need a home office, a private gym, a playroom, or a secondary primary suite, this bonus flex space easily adapts to your growing family's exact needs. Step outside into your own private summer oasis. The fully fenced backyard is an entertainer's dream, highlighted by a gorgeous semi-inground pool. Just imagine hosting weekend family BBQs, relaxing on the deck, and enjoying private staycations all summer long. Located in a fantastic, family-friendly community close to parks, top-rated schools, shopping, and major transit routes. Homes offering this rare combination of premium interior upgrades, a private pool, and a fully functional in-law suite do not last long. Don't miss your chance to make this dream home yours!
For sale
C$949,900
1473 Greenvalley Trl, Oshawa, ON L1K 2N5
4beds
3baths
Single Family Residence
Built in ----
5,521 Square Feet Lot
$-- Zestimate®
C$--/sqft
C$-- HOA
What's special
Gleaming hardwood floorsSleek modern pot lightsBeautifully updated kitchenNewer appliancesQuartz countersAmple cabinetryFully finished lower level
- 63 days |
- 7 |
- 0 |
Zillow last checked:
Listing updated:
Listed by:
UNION CAPITAL REALTY
Source: TRREB,MLS®#: E13220716 Originating MLS®#: Toronto Regional Real Estate Board
Originating MLS®#: Toronto Regional Real Estate BoardFacts & features
Interior
Bedrooms & bathrooms
- Bedrooms: 4
- Bathrooms: 3
Primary bedroom
- Level: Main
- Dimensions: 4.3 x 4.1
Bedroom
- Level: Basement
- Dimensions: 3.05 x 3.05
Bedroom 2
- Level: Main
- Dimensions: 3.4 x 3.1
Bedroom 3
- Level: Basement
- Dimensions: 7.62 x 3.35
Breakfast
- Level: Main
- Dimensions: 3.9 x 2.8
Dining room
- Level: Main
- Dimensions: 7.6 x 5
Kitchen
- Level: Main
- Dimensions: 4.3 x 2.8
Kitchen
- Level: Basement
- Dimensions: 2.8 x 2.8
Laundry
- Level: Main
- Dimensions: 2.3 x 1.6
Living room
- Level: Main
- Dimensions: 7.6 x 5
Living room
- Level: Basement
- Dimensions: 3.65 x 3.65
Heating
- Forced Air, Gas
Cooling
- Central Air
Features
- Flooring: Accessory Apartment, Carpet Free
- Basement: Apartment,Finished,Full,Separate Entrance
- Has fireplace: Yes
- Fireplace features: Electric
Interior area
- Living area range: 1100-1500 null
Property
Parking
- Total spaces: 3
- Parking features: Private Double
- Has garage: Yes
Features
- Has private pool: Yes
- Pool features: In Ground
Lot
- Size: 5,521 Square Feet
Details
- Parcel number: 162710108
Construction
Type & style
- Home type: SingleFamily
- Architectural style: Bungalow
- Property subtype: Single Family Residence
Materials
- Brick
- Foundation: Concrete Block
- Roof: Shingle
Utilities & green energy
- Sewer: Sewer
Community & HOA
Location
- Region: Oshawa
Financial & listing details
- Annual tax amount: C$6,738
- Date on market: 6/1/2026
UNION CAPITAL REALTY
UNION CAPITAL REALTY
By pressing Contact Agent, you agree that the real estate professional identified above may call/text you about your search, which may involve use of automated means and pre-recorded/artificial voices. You don't need to consent as a condition of buying any property, goods, or services. Message/data rates may apply. You also agree to our Terms of Use. Zillow does not endorse any real estate professionals. We may share information about your recent and future site activity with your agent to help them understand what you're looking for in a home.
Price history
Price history is unavailable.
Public tax history
Tax history is unavailable.
Climate risks
Neighborhood: Taunton
Nearby schools
GreatSchools rating
No schools nearby
We couldn't find any schools near this home.
- C$849,9003 bd2 ba-- sqft1477 Greenvalley Trl, Oshawa, ON L1K2N5For Sale

- C$3,6004 bd4 ba-- sqft1507 Clearbrook Dr, Oshawa, ON L1K2S3For Rent

- C$--4 bd2 ba2k sqft1557 Greenvalley Trl #1, Oshawa, ON L1K2N6Off Market
- C$--3 bd2 ba1.1k sqft1446 Wilson Rd N, Oshawa, ON L1K2B6Off Market
- C$999,9904 bd3 ba-- sqft847 Greenleaf Cir, Oshawa, ON L1K2W7For Sale
- C$2,6993 bd2 ba-- sqft501 Lawlor Ave, Oshawa, ON L1K2C1For Rent
- C$3,7984 bd4 ba-- sqft1628 Pennel Dr, Oshawa, ON L1K0K1For Rent
- C$929,0004 bd4 ba-- sqft648 Blackwood Blvd, Oshawa, ON L1K0G7For Sale
Similar homes
- C$849,9003 bd2 ba-- sqft1477 Greenvalley Trl, Oshawa, ON L1K 2N5For SaleMLS ID #E13576052, Royal LePage Frank Real Estate. TRREB
- C$948,8885 bd4 ba-- sqft548 Ormond Dr, Oshawa, ON L1K 2L4For Sale
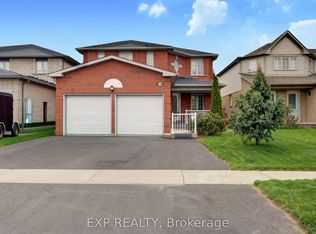 MLS ID #E13578954, EXP REALTY. TRREB
 - C$949,0004 bd4 ba-- sqft784 Ormond Dr, Oshawa, ON L1K 3B6For Sale
 MLS ID #E13410272, CENTURY 21 LEADING EDGE REALTY INC.. TRREB
 - C$999,9904 bd3 ba-- sqft847 Greenleaf Cir, Oshawa, ON L1K 2W7For Sale
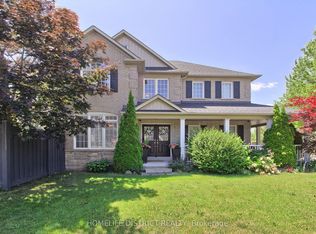 MLS ID #E12991532, HOMELIFE DISTRICT REALTY. TRREB
 - C$929,0004 bd4 ba-- sqft648 Blackwood Blvd, Oshawa, ON L1K 0G7For SaleMLS ID #E13131660, RIGHT AT HOME REALTY INC.. TRREB
- C$899,8884 bd4 ba-- sqft555 Kingsfield Loop, Oshawa, ON L1K 0H8For SaleMLS ID #E13574936, RE/MAX REALTRON TPS REALTY. TRREB
- C$989,9005 bd3 ba-- sqft749 Black Cherry Dr, Oshawa, ON L1K 0P4For SaleMLS ID #E13621628, RE/MAX METROPOLIS REALTY. TRREB
- C$879,9004 bd3 ba-- sqft1849 Silverstone Cres, Oshawa, ON L1K 0T2For SaleMLS ID #E13617290, Rebel Real Estate Team Inc.. TRREB
- C$948,9004 bd4 ba-- sqft667 Brasswinds Trl, Oshawa, ON L1K 2Z2For SaleMLS ID #E13478686, Re/Max Impact Realty. TRREB
- C$789,0004 bd3 ba-- sqft933 Glenbourne Ct, Oshawa, ON L1K 2P8For SaleMLS ID #E13627934, HOMELIFE GOLCONDA REALTY INC.. TRREB
- C$850,0005 bd4 ba-- sqft1136 Schooling Dr E, Oshawa, ON L1K 0S2For SaleMLS ID #E13611100, CITYSCAPE REAL ESTATE LTD.. TRREB
- C$849,9005 bd2 ba-- sqft34 Taunton Rd W, Oshawa, ON L1G 3T2For SaleMLS ID #E13631302, RE/MAX REALTRON REALTY INC.. TRREB
- C$925,0004 bd3 ba-- sqft1335 Langley Cir, Oshawa, ON L1K 0E2For SaleMLS ID #E13451222, EXP REALTY. TRREB
- C$929,0004 bd3 ba-- sqft993 Lockie Dr, Oshawa, ON L1L 0S2For SaleMLS ID #E13567950, REVEL Realty Inc.. TRREB
- C$999,0004 bd3 ba-- sqft928 Wrenwood Dr, Oshawa, ON L1K 0W2For SaleMLS ID #E13552964, LUXURY HOMES WORLD INC.. TRREB
- C$999,0006 bd4 ba-- sqft1684 Gower Dr, Oshawa, ON L1K 0J7For SaleMLS ID #E13250826, RE/MAX REALTRON REALTY INC.. TRREB
- C$899,9004 bd3 ba-- sqft846 Groveland Ave, Oshawa, ON L1K 0W1For SaleMLS ID #E13137400, HOMELIFE/RESPONSE REALTY INC.. TRREB
- C$999,0005 bd5 ba-- sqft824 Fetchison Dr, Oshawa, ON L1K 0L5For SaleMLS ID #E13460910, ROYAL HERITAGE REALTY LTD.. TRREB
- C$999,9004 bd4 ba-- sqft1824 Birchview Dr, Oshawa, ON L1K 3B9For SaleMLS ID #E13582822, RE/MAX Jazz INC.. TRREB
- C$899,9994 bd3 ba-- sqft1857 Fosterbrook St, Oshawa, ON L1K 3G5For SaleMLS ID #E13515614, Exit Realty Group. TRREB
