RARE 4-bedroom detached home with finished walk-up basement apartment in Oshawa's highly sought-after Samac community! Offering approximately 3,000 sq ft of finished living space, this beautifully maintained family home features a spacious and functional layout designed for today's modern family. The main level offers multiple living areas, hardwood flooring, a bright eat-in kitchen with stainless steel appliances, ample cabinetry, a breakfast area with a walkout to the backyard, and a convenient main floor laundry with a service entrance to the garage. The upper level features 4 generously sized bedrooms, including a spacious primary retreat with a 4-piece ensuite bath and his-and-hers closets. A second full bathroom serves the additional bedrooms, making this home ideal for growing families. One of the standout features of this home is the finished basement apartment with a separate walk-up entrance, second kitchen, large recreation/living area, bedroom, and full bathroom - perfect for extended family, multi-generational living, nanny suite potential, or future rental income opportunities. Step outside to a beautifully landscaped, fully fenced backyard featuring an expansive interlock stone patio, outdoor entertaining space, mature landscaping, and storage shed - ideal for summer gatherings and family enjoyment. Located in one of Oshawa's most family-friendly communities close to Sherwood Park, schools, parks, shopping, Durham College, Ontario Tech University, public transit, and Highway 407 access. A rare combination of space, flexibility, lifestyle, and long-term value in today's market.
For sale
C$948,888
548 Ormond Dr, Oshawa, ON L1K 2L4
5beds
4baths
Single Family Residence
Built in ----
4,075 Square Feet Lot
$-- Zestimate®
C$--/sqft
C$-- HOA
What's special
- 27 days |
- 30 |
- 3 |
Zillow last checked:
Listing updated:
Listed by:
EXP REALTY
Source: TRREB,MLS®#: E13578954 Originating MLS®#: Toronto Regional Real Estate Board
Originating MLS®#: Toronto Regional Real Estate BoardFacts & features
Interior
Bedrooms & bathrooms
- Bedrooms: 5
- Bathrooms: 4
Primary bedroom
- Level: Second
- Dimensions: 6.37 x 5.82
Bedroom 2
- Level: Second
- Dimensions: 3.85 x 3.48
Bedroom 3
- Level: Second
- Dimensions: 3.85 x 3
Bedroom 4
- Level: Second
- Dimensions: 3.31 x 3.25
Bedroom 5
- Level: Basement
- Dimensions: 4.6 x 4.22
Other
- Level: Basement
- Dimensions: 3.34 x 2.22
Dining room
- Level: Main
- Dimensions: 0 x 0
Family room
- Level: Main
- Dimensions: 5.07 x 4.53
Foyer
- Level: Main
- Dimensions: 4.18 x 1.76
Kitchen
- Level: Basement
- Dimensions: 3.18 x 2.72
Kitchen
- Level: Main
- Dimensions: 4.97 x 4.9
Laundry
- Level: Main
- Dimensions: 2.34 x 2.27
Living room
- Level: Main
- Dimensions: 6.81 x 4.04
Living room
- Level: Basement
- Dimensions: 5.73 x 5.48
Utility room
- Level: Basement
- Dimensions: 3.66 x 2.05
Heating
- Forced Air, Gas
Cooling
- Central Air
Features
- In-Law Suite
- Basement: Walk-Up Access,Apartment
- Has fireplace: Yes
Interior area
- Living area range: 2000-2500 null
Video & virtual tour
Property
Parking
- Total spaces: 4
- Parking features: Garage
- Has garage: Yes
Features
- Stories: 2
- Pool features: None
Lot
- Size: 4,075 Square Feet
Details
- Parcel number: 164290402
Construction
Type & style
- Home type: SingleFamily
- Property subtype: Single Family Residence
Materials
- Brick
- Foundation: Concrete
- Roof: Asphalt Shingle
Utilities & green energy
- Sewer: Sewer
Community & HOA
Location
- Region: Oshawa
Financial & listing details
- Annual tax amount: C$6,852
- Date on market: 7/17/2026
Price history
Price history is unavailable.
Public tax history
Tax history is unavailable.
Climate risks
Neighborhood: Samac
Nearby schools
GreatSchools rating
No schools nearby
We couldn't find any schools near this home.
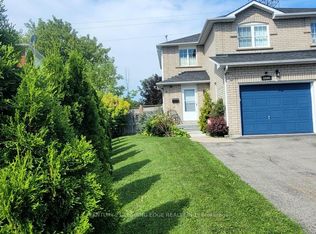
- C$599,0003 bd2 ba-- sqft1566 Fieldgate Dr, Oshawa, ON L1K2L5For Sale
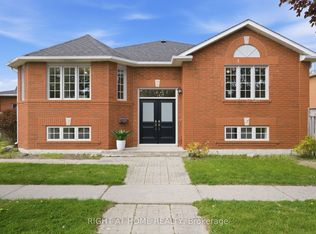
- C$599,9993 bd2 ba-- sqft446 Stonegate Ave, Oshawa, ON L1K2L7For Sale
- C$848,9003 bd3 ba-- sqft1606 Whitestone Dr, Oshawa, ON L1K2R9For Sale

- C$774,9992 bd2 ba-- sqft483 Ormond Dr, Oshawa, ON L1K2L8For Sale
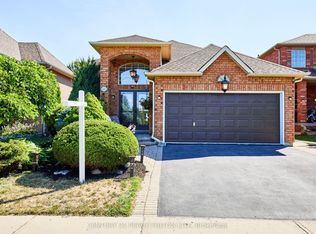
- C$2,5993 bd2 ba-- sqft501 Lawlor Ave, Oshawa, ON L1K2C1For Rent
- C$3,4504 bd3 ba-- sqft636 Ormond Dr, Oshawa, ON L1K2R9For Rent
- C$--2 bd1 ba1k sqft1641 Sherbrook Dr #2, Oshawa, ON L1K2X1Off Market
- C$--3 bd2 ba1.1k sqft1446 Wilson Rd N, Oshawa, ON L1K2B6Off Market
Similar homes
- C$928,9004 bd4 ba-- sqft667 Brasswinds Trl, Oshawa, ON L1K 2Z2For Sale
 MLS ID #E13635606, Re/Max Impact Realty. TRREB
 - C$925,0004 bd3 ba-- sqft1335 Langley Cir, Oshawa, ON L1K 0E2For Sale
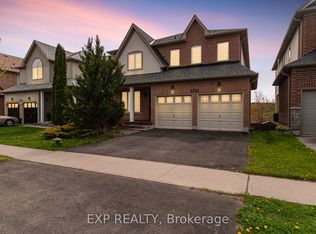 MLS ID #E13451222, EXP REALTY. TRREB
 - C$979,9004 bd4 ba-- sqft1824 Birchview Dr, Oshawa, ON L1K 3B9For Sale
 MLS ID #E13582822, RE/MAX Jazz INC.. TRREB
 - C$1,069,0005 bd3 ba-- sqft1098 Keswick Ct N, Oshawa, ON L1K 2V2For Sale
 MLS ID #E13648788, RE/MAX Jazz INC.. TRREB
 - C$900,0005 bd4 ba-- sqft262 Athabasca St, Oshawa, ON L1H 8E4For SaleMLS ID #E13665536, RE/MAX Jazz INC.. TRREB
- C$875,0005 bd4 ba-- sqft1360 Dumont St, Oshawa, ON L1K 2V3For SaleMLS ID #E13570218, Strive Realty Ltd.. TRREB
- C$999,9006 bd5 ba-- sqft1408 Aldergrove Ct, Oshawa, ON L1K 2Y4For SaleMLS ID #E13560014, M.R.S. REALTY INC.. TRREB
- C$888,8884 bd3 ba-- sqft223 Violet Ct, Oshawa, ON L1G 3E6For SaleMLS ID #E13517302, EXP REALTY. TRREB
- C$849,9994 bd3 ba-- sqft579 Shaftsbury St, Oshawa, ON L1K 2V8For SaleMLS ID #E13619514, EXP REALTY. TRREB
- C$839,0006 bd3 ba-- sqft1162 Somerville St N, Oshawa, ON L1G 4K5For SaleMLS ID #E13463566, EXPRESS REALTY INC.. TRREB
- C$824,9994 bd3 ba-- sqft1855 Dalhousie Cres, Oshawa, ON L1G 8C5For SaleMLS ID #E13615990, RE/MAX Jazz INC.. TRREB
- C$899,0004 bd4 ba-- sqft586 Oldman Rd, Oshawa, ON L1K 2V9For SaleMLS ID #E13098254, RE/MAX CROSSROADS REALTY INC.. TRREB
- C$999,0006 bd5 ba-- sqft271 Fleetwood Dr, Oshawa, ON L1K 3E8For SaleMLS ID #E13597558, RE/MAX GOLD REALTY INC.. TRREB
- C$899,9004 bd2 ba-- sqft2347 Hancock Rd, Clarington, ON L1E 2M3For SaleMLS ID #E13659512, Re/Max Impact Realty. TRREB
- C$799,9995 bd4 ba-- sqft11 Murkar Cres, Whitby, ON L1N 8Y4For SaleMLS ID #E13673210, RE/MAX OPTIMUM REALTY. TRREB
- C$879,9005 bd4 ba-- sqft133 Tremount St, Whitby, ON L1M 1G1For SaleMLS ID #E13569922, REAL ESTATE HOMEWARD. TRREB
- C$1,149,0005 bd5 ba-- sqft293 Blue Heron Dr W, Oshawa, ON L1G 6X7For SaleMLS ID #E13516694, Re/Max Impact Realty. TRREB
- C$915,0004 bd4 ba-- sqft54 Thames Dr, Whitby, ON L1R 2R1For SaleMLS ID #E13469136, THE AGENCY. TRREB
- C$1,400,0005 bd3 ba-- sqft592 Taunton Rd W, Oshawa, ON L1L 0N9For SaleMLS ID #E13639480, RIGHT AT HOME REALTY INC.. TRREB
- C$999,9994 bd4 ba-- sqft6 Carmichael Dr, Whitby, ON L1N 9A4For SaleMLS ID #E13646662, IREP REALTY INC.. TRREB
