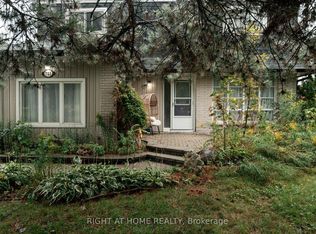
Exceptional Opportunity!Beautiful, spacious home in a highly desirable location. This well-maintained property offers generous living space and outstanding potential for both residential and commercial use (subject to zoning and municipal approval). An excellent opportunity for homeowners, investors, or business owners seeking a prime location with exceptional value. Don't miss this rare offering! Newer Roof on the house ,
For sale
C$1,289,000
592 Taunton Rd W, Oshawa, ON L1L 0N9
5beds
3baths
Single Family Residence
Built in ----
0 Square Feet Lot
$-- Zestimate®
C$--/sqft
C$-- HOA
What's special
Beautiful spacious homeGenerous living spaceNewer roof
- 59 days
- 2
- 0
Zillow last checked:
Listing updated:
Listed by:
RIGHT AT HOME REALTY INC.
Source: TRREB,MLS®#: E13639480 Originating MLS®#: Toronto Regional Real Estate Board
Originating MLS®#: Toronto Regional Real Estate BoardFacts & features
Interior
Bedrooms & bathrooms
- Bedrooms: 5
- Bathrooms: 3
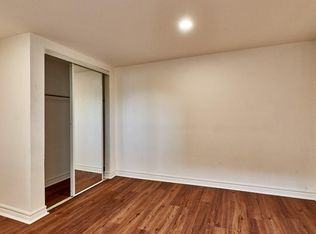
Primary bedroom
- Description: Primary Bedroom
- Level: Main
- Area: 18.53 Square Meters
- Area source: Other
- Dimensions: 4.85 x 3.82
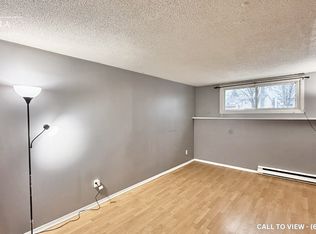
Bedroom 2
- Description: Bedroom 2
- Level: Main
- Area: 12.53 Square Meters
- Area source: Other
- Dimensions: 3.29 x 3.81
Bedroom 3
- Description: Bedroom 3
- Level: Main
- Area: 11.1 Square Meters
- Area source: Other
- Dimensions: 3.47 x 3.20
Bedroom 4
- Level: Lower
- Dimensions: 4.23 x 4.71
Bedroom 5
- Level: Lower
- Dimensions: 3.6 x 5.07
Breakfast
- Level: Main
- Dimensions: 3.1 x 3.74
Other
- Level: Lower
- Dimensions: 4.31 x 2.25
Dining room
- Description: Dining Room
- Level: Main
- Area: 12.07 Square Meters
- Area source: Other
- Dimensions: 3.29 x 3.67
Family room
- Description: Family Room
- Level: Lower
- Area: 28.92 Square Meters
- Area source: Other
- Dimensions: 6.30 x 4.59
Kitchen
- Description: Kitchen
- Level: Main
- Area: 26.23 Square Meters
- Area source: Other
- Dimensions: 6.20 x 4.23
Laundry
- Description: Laundry
- Level: Lower
- Area: 14.92 Square Meters
- Area source: Other
- Dimensions: 4.59 x 3.25
Living room
- Description: Living Room
- Level: Main
- Area: 27.9 Square Meters
- Area source: Other
- Dimensions: 6.20 x 4.50
Recreation
- Description: Great Room
- Level: Lower
- Area: 36.58 Square Meters
- Area source: Other
- Dimensions: 7.23 x 5.06
Heating
- Forced Air, Electric
Cooling
- Central Air
Appliances
- Included: Water Heater Owned
Features
- Central Vacuum, In-Law Capability, Primary Bedroom - Main Floor, Upgraded Insulation, Workbench
- Basement: Finished,Separate Entrance
- Has fireplace: Yes
- Fireplace features: Wood Burning Stove, Free Standing
Interior area
- Living area range: 1500-2000 null
Property
Parking
- Total spaces: 15
- Parking features: Private, Garage Door Opener
- Has garage: Yes
Features
- Patio & porch: Patio, Porch
- Exterior features: Landscaped
- Pool features: None
Lot
- Size: 0 Square Feet
- Features: Clear View, Level, Golf, Public Transit, Place Of Worship, Other, Rectangular Lot
- Topography: Flat
Details
- Additional structures: Garden Shed, Out Buildings, Shed, Storage, Workshop
- Parcel number: 164320144
Construction
Type & style
- Home type: SingleFamily
- Architectural style: Bungalow-Raised
- Property subtype: Single Family Residence
Materials
- Brick
- Foundation: Concrete Block
- Roof: Asphalt Shingle,Shingle
Utilities & green energy
- Sewer: Sewer
Community & HOA
Location
- Region: Oshawa
Financial & listing details
- Annual tax amount: C$9,192
- Date on market: 8/5/2026
Price history
Price history is unavailable.
Public tax history
Tax history is unavailable.
Climate risks
Neighborhood: Northwood
Nearby schools
GreatSchools rating
No schools nearby
We couldn't find any schools near this home.


Similar homes
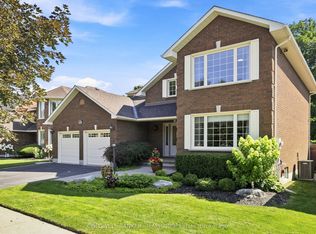
- C$1,125,0004 bd3 ba-- sqft138 Samac Trl, Oshawa, ON L1G 7V9For Sale
 MLS ID #E13840310, COLDWELL BANKER - R.M.R. Real Estate. TRREB
 - C$1,279,9985 bd5 ba-- sqft1427 Aldergrove Ct, Oshawa, ON L1K 2Y4For Sale
 MLS ID #E13719130, RIGHT AT HOME REALTY INC.. TRREB
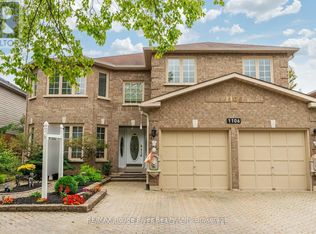
 - C$999,0004 bd4 ba-- sqft1106 Ridge Valley Dr, Oshawa, ON L1K 2E2For Sale
 MLS ID #E13836444, RE/MAX ROUGE RIVER REALTY LTD.. TRREB
 - C$650,0004 bd2 ba-- sqft701 Central Park Blvd N, Oshawa, ON L1G 6A8For Sale
 MLS ID #E13839354, RIGHT AT HOME REALTY INC.. TRREB
