Welcome to the country in the city, located in a quiet family-friendly North Oshawa neighbourhood where nature and convenience come together. Backing directly onto the beautiful Camp Samac, this home offers a private backyard setting with mature trees, peaceful views, and easy access to scenic walking trails that are perfect for family strolls, and nature lovers, bike rides, and outdoor adventures. Surrounded by excellent schools, parks, playgrounds, recreation facilities, shopping, restaurants, and everyday amenities, with Ontario tech University, Durham College, and convenient access to Highways 407 & 412 just minutes away. This is an ideal location for growing families looking to enjoy both an active lifestyle and a strong sense of community. Your backyard oasis is perfect for having family gatherings and raising a growing family. This neighbourhood offers not only tranquility, but a park, tennis court, and basketball court. The Home by definition shows pride of ownership, you won't be disappointed.
For sale
C$1,225,000
138 Samac Trl, Oshawa, ON L1G 7V9
4beds
3baths
Single Family Residence
Built in ----
6,573 Square Feet Lot
$-- Zestimate®
C$--/sqft
C$-- HOA
What's special
Peaceful views
- 6 hours |
- 4 |
- 0 |
Zillow last checked:
Listing updated:
Listed by:
COLDWELL BANKER - R.M.R. Real Estate
Source: TRREB,MLS®#: E13648566 Originating MLS®#: Central Lakes Association of REALTORS
Originating MLS®#: Central Lakes Association of REALTORSFacts & features
Interior
Bedrooms & bathrooms
- Bedrooms: 4
- Bathrooms: 3
Primary bedroom
- Level: Second
- Dimensions: 6.1 x 3.65
Bedroom 2
- Level: Second
- Dimensions: 5.1 x 3.65
Bedroom 3
- Level: Second
- Dimensions: 4.87 x 3.65
Bedroom 4
- Level: Second
- Dimensions: 3.65 x 3.7
Breakfast
- Level: Main
- Dimensions: 3.65 x 3.65
Dining room
- Level: Main
- Dimensions: 5.1 x 3.65
Family room
- Level: Main
- Dimensions: 5.3 x 3.8
Foyer
- Level: Main
- Dimensions: 3.65 x 3.65
Kitchen
- Level: Main
- Dimensions: 4.9 x 3.65
Laundry
- Level: Main
- Dimensions: 2.9 x 2
Living room
- Level: Main
- Dimensions: 6.4 x 3.65
Heating
- Forced Air, Gas
Cooling
- Central Air
Appliances
- Included: Water Heater Owned
Features
- Floor Drain, Rough-In Bath, Separate Hydro Meter, Water Meter, Central Vacuum
- Basement: Partially Finished
- Has fireplace: Yes
- Fireplace features: Family Room, Insert, Natural Gas
Interior area
- Living area range: 3000-3500 null
Property
Parking
- Total spaces: 4
- Parking features: Private Double, Garage Door Opener
- Has garage: Yes
Features
- Stories: 2
- Patio & porch: Deck, Patio
- Exterior features: Awning(s), Backs On Green Belt, Landscaped, Privacy
- Pool features: None
- Has view: Yes
- View description: Forest, Garden, Park/Greenbelt, Trees/Woods
Lot
- Size: 6,573 Square Feet
- Features: Fenced Yard, Greenbelt/Conservation, Level, Public Transit, School, School Bus Route
- Topography: Dry,Flat,Level
Details
- Parcel number: 162700059
- Other equipment: Intercom
Construction
Type & style
- Home type: SingleFamily
- Property subtype: Single Family Residence
Materials
- Brick
- Foundation: Concrete Block
- Roof: Asphalt Shingle
Utilities & green energy
- Sewer: Sewer
Community & HOA
Community
- Security: Carbon Monoxide Detector(s), Smoke Detector(s)
Location
- Region: Oshawa
Financial & listing details
- Annual tax amount: C$9,787
- Date on market: 8/7/2026
C
COLDWELL BANKER - R.M.R. Real Estate
By pressing Contact Agent, you agree that the real estate professional identified above may call/text you about your search, which may involve use of automated means and pre-recorded/artificial voices. You don't need to consent as a condition of buying any property, goods, or services. Message/data rates may apply. You also agree to our Terms of Use. Zillow does not endorse any real estate professionals. We may share information about your recent and future site activity with your agent to help them understand what you're looking for in a home.
Price history
Price history is unavailable.
Public tax history
Tax history is unavailable.
Climate risks
Neighborhood: Samac
Nearby schools
GreatSchools rating
No schools nearby
We couldn't find any schools near this home.
- C$1,075,0003 bd3 ba-- sqft137 Samac Trl, Oshawa, ON L1G7V9For Sale

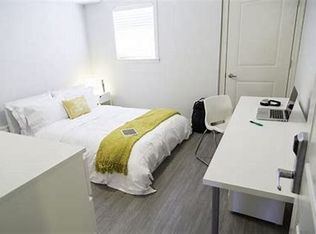
- C$--1 bd1 ba-- sqft2023 Simcoe St N #208, Oshawa, ON L1G0C6For Rent
- C$1,370,0005 bd4 ba-- sqft140 Taylorwood Ct, Oshawa, ON L1G7V7For Sale

- C$799,9003 bd3 ba-- sqft2009 Secretariat Pl, Oshawa, ON L1L1C8For Sale
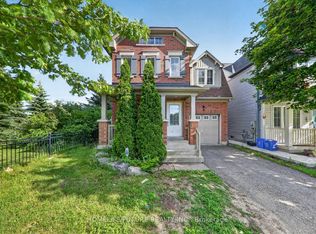
- C$798,0003 bd3 ba-- sqft107 Norland Cir, Oshawa, ON L1L0A7For Sale
- C$--4 bd3 ba2.4k sqft91 Norland Cir, Oshawa, ON L1L0A7Off Market
- C$1,6001 bd1 ba-- sqft63 Taylorwood Rd #BASEMENT, Oshawa, ON L1G7W2For Rent
- C$3,5004 bd3 ba-- sqft63 Taylorwood Rd, Oshawa, ON L1G7W2For Rent
Similar homes
- C$1,075,0003 bd3 ba-- sqft137 Samac Trl, Oshawa, ON L1G 7V9For SaleMLS ID #E13541640, Royal LePage Frank Real Estate. TRREB
- C$1,370,0005 bd4 ba-- sqft140 Taylorwood Ct, Oshawa, ON L1G 7V7For SaleMLS ID #E13622064, RE/MAX Jazz INC.. TRREB
- C$1,299,0004 bd4 ba-- sqft2020 Solar Pl, Oshawa, ON L1L 0A4For Sale
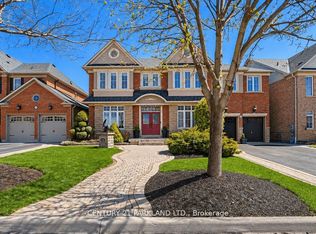 MLS ID #E13569426, CENTURY 21 PARKLAND LTD.. TRREB
 - C$1,199,9004 bd4 ba-- sqft2369 Dress Circle Cres, Oshawa, ON L1L 0L8For Sale
 MLS ID #E13614786, HIGHPOINT HOMES REALTY. TRREB
 - C$1,400,0005 bd3 ba-- sqft592 Taunton Rd W, Oshawa, ON L1L 0N9For SaleMLS ID #E13639480, RIGHT AT HOME REALTY INC.. TRREB
- C$1,349,0007 bd5 ba-- sqft2349 Dress Circle Cres, Oshawa, ON L1L 0L8For SaleMLS ID #E13647464, RIGHT AT HOME REALTY INC.. TRREB
- C$1,299,9994 bd5 ba-- sqft2537 Snow Knight Dr, Oshawa, ON L1L 0K2New ConstructionMLS ID #E13629126, INTERNATIONAL REALTY FIRM, INC.. TRREB
- C$948,0006 bd4 ba-- sqft94 Niagara Dr N, Oshawa, ON L1G 8A5For SaleMLS ID #E13650252, ROYAL LEPAGE SIGNATURE REALTY. TRREB
- C$1,229,0004 bd4 ba-- sqft2485 Bandsman Cres, Oshawa, ON L1L 0M1For SaleMLS ID #E12945986, RE/MAX WEST REALTY INC.. TRREB
- C$1,100,0004 bd3 ba-- sqft824 Black Cherry Dr, Oshawa, ON L1K 0P5For SaleMLS ID #E13607600, RE/MAX HALLMARK REALTY LTD.. TRREB
- C$1,160,0004 bd3 ba-- sqft726 Coldstream Dr, Oshawa, ON L1K 2W9For SaleMLS ID #E13454012, ROYAL ELITE JERRY WEN REALTY INC.. TRREB
- C$924,5004 bd3 ba-- sqft589 Blackwood Blvd, Oshawa, ON L1K 2N4For SaleMLS ID #E13638578, CENTURY 21 PERCY FULTON LTD.. TRREB
- C$1,210,0005 bd4 ba-- sqft2481 Bandsman Cres, Oshawa, ON L1L 0M1New ConstructionMLS ID #E13543110, BENCHMARK SIGNATURE REALTY INC.. TRREB
- C$1,218,0004 bd4 ba-- sqft2489 Bandsman Cres W, Oshawa, ON L1L 0M1For SaleMLS ID #E12905324, RE/MAX EXCEL REALTY LTD.. TRREB
- C$1,249,0007 bd5 ba-- sqft2410 Bridle Rd, Oshawa, ON L1L 0E1For SaleMLS ID #E13571330, SUPERSTARS REALTY LTD.. TRREB
- C$1,450,0005 bd4 ba-- sqft2381 New Providence St, Oshawa, ON L1L 0G1For SaleMLS ID #E13630512, DARK HORSE REALTY INC.. TRREB
- C$824,9994 bd3 ba-- sqft1855 Dalhousie Cres, Oshawa, ON L1G 8C5For SaleMLS ID #E13615990, RE/MAX Jazz INC.. TRREB
- C$1,049,0004 bd4 ba-- sqft1785 Western Cres, Oshawa, ON L1G 0B4For SaleMLS ID #E13130906, HOMELIFE/GTA REALTY INC.. TRREB
- C$729,9004 bd2 ba-- sqft1214 Trowbridge Dr, Oshawa, ON L1G 7H2For SaleMLS ID #E13639320, ROYAL LEPAGE TERREQUITY REALTY. TRREB
- C$1,139,0005 bd4 ba-- sqft1920 Clearwater Ct, Oshawa, ON L1K 2Z6For SaleMLS ID #E13557912, CENTURY 21 LEADING EDGE REALTY INC.. TRREB
