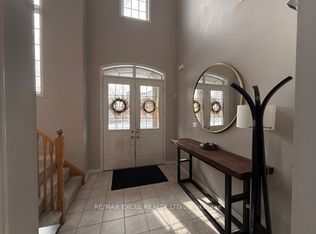
Welcome to Your Dream Home! Discover This Exceptional, One-of-a-kind Residence Nestled In The Highly Sought-after Windfields Community. Built By The Reputable Tribute Homes, This Property Boasts One Of The Largest Lots In The Entire Subdivision, Offering Unmatched Space & Endless Potential For Luxurious Outdoor Living. Featuring 4 Spacious Bedrooms, 4 Bathrooms, Over 3,000 Sq Ft of Above Ground Living Space, 8-Car Parking (6-Car Driveway + Double Car Garage, No Sidewalk), Legal Separate Basement Entrance Perfect For Future In-law Suite Or Income Potential, Massive Pie-Shaped Lot Backing Onto Ravine Imagine Your Dream Pool, Basketball Court, Or Private Oasis. Located Just Minutes From Ontario Tech University, Durham College, Schools, Costco, Restaurants, Shops, Public Transit, & More. This Home Offers The Perfect Blend Of Luxury, Convenience & Lifestyle. Dont Miss This Rare Opportunity A Must- see For Families & Entertainers Alike!
For sale
C$1,229,000
2485 Bandsman Cres, Oshawa, ON L1L 0M1
4beds
4baths
Single Family Residence
Built in ----
8,194 Square Feet Lot
$-- Zestimate®
C$--/sqft
C$-- HOA
What's special
Legal separate basement entrance
- 118 days |
- 12 |
- 2 |
Zillow last checked:
Listing updated:
Listed by:
RE/MAX WEST REALTY INC.
Source: TRREB,MLS®#: E12945986 Originating MLS®#: Toronto Regional Real Estate Board
Originating MLS®#: Toronto Regional Real Estate BoardFacts & features
Interior
Bedrooms & bathrooms
- Bedrooms: 4
- Bathrooms: 4
Primary bedroom
- Level: Second
- Dimensions: 5.49 x 4.27
Bedroom 2
- Level: Second
- Dimensions: 3.51 x 3.35
Bedroom 3
- Level: Second
- Dimensions: 3.66 x 3.25
Bedroom 4
- Level: Second
- Dimensions: 4.27 x 3.4
Breakfast
- Level: Main
- Dimensions: 3.56 x 3.66
Dining room
- Level: Main
- Dimensions: 3.35 x 5.79
Family room
- Level: Main
- Dimensions: 5.56 x 4.39
Kitchen
- Level: Main
- Dimensions: 3.43 x 3.51
Living room
- Level: Main
- Dimensions: 3.35 x 5.79
Heating
- Forced Air, Gas
Cooling
- Central Air
Appliances
- Included: Water Heater
Features
- Flooring: Carpet Free
- Basement: Separate Entrance,Unfinished
- Has fireplace: Yes
- Fireplace features: Family Room, Natural Gas
Interior area
- Living area range: 3000-3500 null
Property
Parking
- Total spaces: 8
- Parking features: Private, Garage Door Opener
- Has garage: Yes
Accessibility
- Accessibility features: Accessible Public Transit Nearby, Doors Swing In, Multiple Entrances, Parking
Features
- Stories: 2
- Pool features: None
- Has view: Yes
- View description: Trees/Woods
Lot
- Size: 8,194 Square Feet
- Features: Golf, Park, Public Transit, Ravine, School, School Bus Route, Pie Shaped Lot
Construction
Type & style
- Home type: SingleFamily
- Property subtype: Single Family Residence
Materials
- Brick, Stone
- Foundation: Concrete
- Roof: Shingle
Utilities & green energy
- Sewer: Sewer
Community & HOA
Location
- Region: Oshawa
Financial & listing details
- Annual tax amount: C$10,151
- Date on market: 4/1/2026
RE/MAX WEST REALTY INC.
RE/MAX WEST REALTY INC.
By pressing Contact Agent, you agree that the real estate professional identified above may call/text you about your search, which may involve use of automated means and pre-recorded/artificial voices. You don't need to consent as a condition of buying any property, goods, or services. Message/data rates may apply. You also agree to our Terms of Use. Zillow does not endorse any real estate professionals. We may share information about your recent and future site activity with your agent to help them understand what you're looking for in a home.
Price history
Price history is unavailable.
Public tax history
Tax history is unavailable.
Climate risks
Neighborhood: Windfields
Nearby schools
GreatSchools rating
No schools nearby
We couldn't find any schools near this home.
- C$1,218,0004 bd4 ba-- sqft2489 Bandsman Cres W, Oshawa, ON L1L0M1For Sale
- C$1,210,0005 bd4 ba-- sqft2481 Bandsman Cres, Oshawa, ON L1L0M1New Construction

- C$--2 bd1 ba800 sqft383 Windfields Farm Dr W #2, Oshawa, ON L1L0M2Off Market
- C$--4 bd4 ba2.5k sqft2537 Stallion Dr #1, Oshawa, ON L1L0M4Off Market
- C$--4 bd2 ba1.5k sqft2537 Stallion Dr #2, Oshawa, ON L1L0M4Off Market
- C$--2 bd1 ba1.2k sqft2428 Dress Circle Cres #2, Oshawa, ON L1L0L9Off Market
- C$1,8002 bd1 ba-- sqft2561 Stallion Dr #BASEMENT, Oshawa, ON L1L0M3For Rent
- C$--4 bd3 ba2.2k sqft547 Windfields Farm Dr W #1, Oshawa, ON L1L0L7Off Market
Similar homes
- C$1,049,9994 bd3 ba-- sqft2571 Kentucky Derby Way, Oshawa, ON L1L 0K2For Sale
 MLS ID #E13600038, RE/MAX REALTRON REALTY INC.. TRREB
 - C$1,149,0006 bd5 ba-- sqft207 Symington Ave, Oshawa, ON L1L 0J8For Sale
 MLS ID #E13148754, RE/MAX WEST REALTY INC.. TRREB
 - C$1,198,8005 bd3 ba-- sqft33 Emmett Pl, Whitby, ON L1R 2B4For Sale
 MLS ID #E13507374, RE/MAX EPIC REALTY. TRREB
 - C$1,099,9004 bd5 ba-- sqft902 Wrenwood Dr, Oshawa, ON L1K 0W1For Sale
 MLS ID #E13461658, RE/MAX REALTRON REALTY INC.. TRREB
 - C$1,298,9996 bd5 ba-- sqft1867 Arborwood Dr, Oshawa, ON L1K 0R3For SaleMLS ID #E13248566, HOMELIFE/MIRACLE REALTY LTD. TRREB
- C$1,349,5004 bd5 ba-- sqft8 Briggs Cres, Whitby, ON L1M 2E8For SaleMLS ID #E13559988, RE/MAX ROUGE RIVER REALTY LTD.. TRREB
- C$1,249,9006 bd3 ba-- sqft11 Joshua Blvd, Whitby, ON L1M 2J1For SaleMLS ID #E13491274, RE/MAX ELEVATE. TRREB
- C$1,259,0004 bd5 ba-- sqft127 McPhail Ave, Clarington, ON L1C 7H2For SaleMLS ID #E13598364, RE/MAX METROPOLIS REALTY. TRREB
- C$1,299,9006 bd4 ba-- sqft12 Promenade Dr, Whitby, ON L1R 0L4For SaleMLS ID #E12889468, RE/MAX REALTRON REALTY INC.. TRREB
- C$1,099,9004 bd4 ba-- sqft2 Dunbar Dr, Whitby, ON L1N 6R7For SaleMLS ID #E13542830, RE/MAX REALTY SERVICES INC.. TRREB
- C$999,0006 bd5 ba-- sqft271 Fleetwood Dr, Oshawa, ON L1K 3E8For SaleMLS ID #E13597558, RE/MAX GOLD REALTY INC.. TRREB
- C$899,8884 bd4 ba-- sqft555 Kingsfield Loop, Oshawa, ON L1K 0H8For SaleMLS ID #E13574936, RE/MAX REALTRON TPS REALTY. TRREB
- C$999,9006 bd5 ba-- sqft1408 Aldergrove Ct, Oshawa, ON L1K 2Y4For SaleMLS ID #E13560014, M.R.S. REALTY INC.. TRREB
- C$1,049,9006 bd4 ba-- sqft1259 Meath Dr, Oshawa, ON L1K 0M7For SaleMLS ID #E13438148, RE/MAX HALLMARK REALTY LTD.. TRREB
- C$869,9994 bd3 ba-- sqft1231 Graham Clapp Ave, Oshawa, ON L1K 0Y3For SaleMLS ID #E13543536, RE/MAX REALTRON BLUE FORCE REALTY. TRREB
- C$1,099,0006 bd5 ba-- sqft4 Beaumont Dr, Ajax, ON L1T 1R9For SaleMLS ID #E13602962, RE/MAX ACE REALTY INC.. TRREB
- C$1,249,0004 bd3 ba-- sqft138 Yakefarm Blvd, Whitchurch Stouffville, ON L4A 0R8For SaleMLS ID #N13572584, RE/MAX METROPOLIS REALTY. TRREB
- C$999,9005 bd4 ba-- sqft234 William Fair Dr, Clarington, ON L1C 4A6For SaleMLS ID #E13611316, REMIC REALTY INC.. TRREB
- C$959,9995 bd4 ba-- sqft616 Fleetwood Dr, Oshawa, ON L1K 0A2For SaleMLS ID #E13500372, RE/MAX REALTRON REALTY INC.. TRREB
- C$1,129,0005 bd4 ba-- sqft7 Bellotti Cres, Ajax, ON L1Z 0M2For SaleMLS ID #E13118588, RE/MAX GOLD REALTY INC.. TRREB
