Welcome to 207 Symington Avenue, where every day feels like an escape from the ordinary. Nestled in one of Oshawa's most desirable family-friendly communities, this exceptional home offers a rare combination of comfort, privacy, and natural beauty. Imagine waking up to the peaceful sights and sounds of a lush ravine behind your home, enjoying your morning coffee surrounded by nature, and ending the day with a relaxing stroll along the scenic walking trails just steps from your backyard. With no rear neighbors and breathtaking green views that change beautifully with the seasons, this is a place where you can truly unwind and reconnect with what matters most. Inside, warm and inviting living spaces provide the perfect setting for family gatherings, celebrations, and everyday moments that become cherished memories. Large windows fill the home with natural light, creating a bright and welcoming atmosphere throughout. Located close to top-rated schools, parks, shopping, restaurants, recreation facilities, and major commuter routes, this home offers the perfect balance of convenience and tranquility. More than just a place to live, 207 Symington Avenue is a place to grow, dream, and create lasting memories. Fall in love with privacy, embrace the lifestyle, and discover the feeling of finally being home.
For sale
C$1,149,000
207 Symington Ave, Oshawa, ON L1L 0J8
6beds
5baths
Single Family Residence
Built in ----
4,198 Square Feet Lot
$-- Zestimate®
C$--/sqft
C$-- HOA
What's special
- 72 days |
- 15 |
- 1 |
Zillow last checked:
Listing updated:
Listed by:
RE/MAX WEST REALTY INC.
Source: TRREB,MLS®#: E13148754 Originating MLS®#: Toronto Regional Real Estate Board
Originating MLS®#: Toronto Regional Real Estate BoardFacts & features
Interior
Bedrooms & bathrooms
- Bedrooms: 6
- Bathrooms: 5
Primary bedroom
- Level: Second
- Dimensions: 4.27 x 4.27
Bedroom 2
- Level: Second
- Dimensions: 3.38 x 3.93
Bedroom 3
- Level: Second
- Dimensions: 3.54 x 3.54
Bedroom 4
- Level: Second
- Dimensions: 3.23 x 3.66
Dining room
- Level: Main
- Dimensions: 3.35 x 4.27
Family room
- Level: Lower
- Dimensions: 3.65 x 4.26
Family room
- Level: Main
- Dimensions: 4.88 x 4.27
Kitchen
- Level: Main
- Dimensions: 3.05 x 4.27
Heating
- Forced Air, Gas
Cooling
- Central Air
Features
- In-Law Suite
- Basement: Finished with Walk-Out
- Has fireplace: Yes
- Fireplace features: Natural Gas
Interior area
- Living area range: 2500-3000 null
Video & virtual tour
Property
Parking
- Total spaces: 4
- Parking features: Private, Garage Door Opener
- Has garage: Yes
Features
- Stories: 2
- Patio & porch: Porch
- Exterior features: Backs On Green Belt
- Pool features: None
Lot
- Size: 4,198 Square Feet
- Features: Rectangular Lot
- Topography: Dry
Details
- Parcel number: 162622394
- Other equipment: Air Exchanger
Construction
Type & style
- Home type: SingleFamily
- Property subtype: Single Family Residence
Materials
- Brick
- Foundation: Concrete
- Roof: Asphalt Shingle
Utilities & green energy
- Sewer: Sewer
Community & HOA
Community
- Security: Smoke Detector(s)
Location
- Region: Oshawa
Financial & listing details
- Tax assessed value: C$555,000
- Annual tax amount: C$8,460
- Date on market: 5/20/2026
RE/MAX WEST REALTY INC.
RE/MAX WEST REALTY INC.
By pressing Contact Agent, you agree that the real estate professional identified above may call/text you about your search, which may involve use of automated means and pre-recorded/artificial voices. You don't need to consent as a condition of buying any property, goods, or services. Message/data rates may apply. You also agree to our Terms of Use. Zillow does not endorse any real estate professionals. We may share information about your recent and future site activity with your agent to help them understand what you're looking for in a home.
Price history
Price history is unavailable.
Public tax history
Tax history is unavailable.
Climate risks
Neighborhood: Windfields
Nearby schools
GreatSchools rating
No schools nearby
We couldn't find any schools near this home.
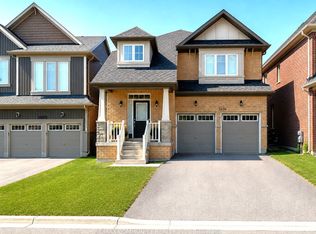
- C$1,179,0006 bd4 ba-- sqft190 Symington Ave, Oshawa, ON L1L0J8For Sale

- C$2,8504 bd3 ba-- sqft157 Danzatore Path, Oshawa, ON L1L0P9For Rent

- C$3,4003 bd3 ba-- sqft2436 New Providence St, Oshawa, ON L1L0G2For Rent
- C$--5 bd3 ba2k sqft2562 Mojave Path, Oshawa, ON L1L0P9Off Market
- C$--3 bd1 ba1k sqft2565 Bridle Rd S #2, Oshawa, ON L1L0J1Off Market
- C$629,9005 bd3 ba-- sqft223 Danzatore Path, Oshawa, ON L1L0P9For Sale
- C$2,7503 bd3 ba-- sqft2560 Earleville Path, Oshawa, ON L1L0P9For Rent
- C$599,0004 bd3 ba1.3k sqft2566 Mojave Path #137, Oshawa, ON L1L0P9Pending
Similar homes
- C$1,339,0008 bd5 ba-- sqft2549 Snow Knight Dr, Oshawa, ON L1L 0K2For Sale
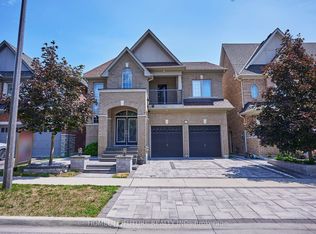 MLS ID #E13625968, HOMELIFE/FUTURE REALTY INC.. TRREB
 - C$1,229,0004 bd4 ba-- sqft2485 Bandsman Cres, Oshawa, ON L1L 0M1For Sale
 MLS ID #E12945986, RE/MAX WEST REALTY INC.. TRREB
 - C$860,0004 bd3 ba-- sqft195 Ryerson Cres, Oshawa, ON L1G 8A8For Sale
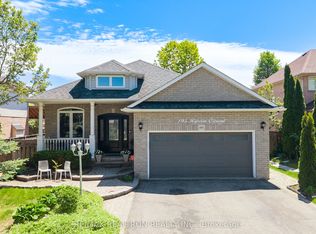 MLS ID #E13625462, RE/MAX REALTRON REALTY INC.. TRREB
 - C$1,090,0005 bd4 ba-- sqft7 Bellotti Cres, Ajax, ON L1Z 0M2For Sale
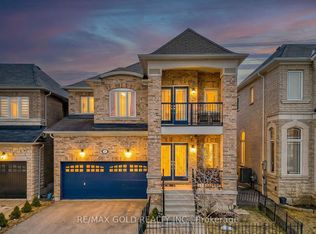 MLS ID #E13625784, RE/MAX GOLD REALTY INC.. TRREB
 - C$999,9004 bd4 ba-- sqft1824 Birchview Dr, Oshawa, ON L1K 3B9For SaleMLS ID #E13582822, RE/MAX Jazz INC.. TRREB
- C$1,099,9004 bd5 ba-- sqft902 Wrenwood Dr, Oshawa, ON L1K 0W1For SaleMLS ID #E13461658, RE/MAX REALTRON REALTY INC.. TRREB
- C$1,049,9006 bd4 ba-- sqft1259 Meath Dr, Oshawa, ON L1K 0M7For SaleMLS ID #E13438148, RE/MAX HALLMARK REALTY LTD.. TRREB
- C$1,699,0005 bd3 ba-- sqft3531 Garrard Rd, Whitby, ON L1R 3L1For SaleMLS ID #E13617268, RE/MAX CROSSROADS REALTY INC.. TRREB
- C$1,249,9006 bd3 ba-- sqft11 Joshua Blvd, Whitby, ON L1M 2J1For SaleMLS ID #E13491274, RE/MAX ELEVATE. TRREB
- C$999,0006 bd5 ba-- sqft271 Fleetwood Dr, Oshawa, ON L1K 3E8For SaleMLS ID #E13597558, RE/MAX GOLD REALTY INC.. TRREB
- C$819,9004 bd3 ba-- sqft1038 Grandlea Ct, Oshawa, ON L1K 2N1For SaleMLS ID #E13624916, REMAX YOUR COMMUNITY REALTY. TRREB
- C$999,0005 bd4 ba-- sqft22 Canary St, Whitby, ON L1R 0K2For SaleMLS ID #E13601338, RE/MAX IMPACT REALTY. TRREB
- C$959,9995 bd4 ba-- sqft616 Fleetwood Dr, Oshawa, ON L1K 0A2For SaleMLS ID #E13500372, RE/MAX REALTRON REALTY INC.. TRREB
- C$899,8884 bd4 ba-- sqft555 Kingsfield Loop, Oshawa, ON L1K 0H8For SaleMLS ID #E13574936, RE/MAX REALTRON TPS REALTY. TRREB
- C$999,9005 bd4 ba-- sqft234 William Fair Dr, Clarington, ON L1C 4A6For SaleMLS ID #E13611316, REMIC REALTY INC.. TRREB
- C$1,099,9004 bd4 ba-- sqft2 Dunbar Dr, Whitby, ON L1N 6R7For SaleMLS ID #E13542830, RE/MAX REALTY SERVICES INC.. TRREB
- C$999,9995 bd4 ba-- sqft11 Murkar Cres, Whitby, ON L1N 8Y4For SaleMLS ID #E13594216, RE/MAX OPTIMUM REALTY. TRREB
- C$1,099,9005 bd4 ba-- sqft4 Broughton Ct, Whitby, ON L1N 6Y8For SaleMLS ID #E13424462, RE/MAX ACE REALTY INC.. TRREB
- C$1,147,0005 bd4 ba-- sqft64 Keeble Cres, Ajax, ON L1T 3R5For SaleMLS ID #E13537426, RE/MAX ROUGE RIVER REALTY LTD.. TRREB
- C$1,199,9007 bd5 ba-- sqft16 Snowling Dr W, Ajax, ON L1Z 0M2For SaleMLS ID #E13557674, RE/MAX REALTRON REALTY INC.. TRREB
