This Stunning 4+4-Bedroom, 6-Bathroom Home Is Nestled In One Of Oshawa's Most Sought-After Neighbourhoods On A Premium 40-Ft Ravine Lot, Offering Exceptional Privacy And Scenic Views. Designed With Growing And Multi-Generational Families In Mind, This Spacious Home Features A Fully Finished Walk-Out Basement With A Separate Private Entrance-Ideal For Extended Family Living, Potential Rental Income, Or A Home Gym. The Custom-Designed Kitchen Is A Chef's Dream, Showcasing Premium Countertops, High-End Appliances, A Built-In Beverage Station, And A Spacious Walk-In Pantry. Thousands Have Been Invested In Professional Landscaping, Creating Beautifully Manicured Front And Back Yards Perfect For Entertaining Or Relaxing. Step Out Onto The Oversized Deck With Custom Railings And Enjoy The Fully Enclosed Gazebo While Taking In The Tranquil Ravine Setting. Combining Luxury, Space, Functionality, And An Unbeatable Location, This Meticulously Maintained Home Is A Rare Opportunity You Won't Want To Miss. Make Your Next Dream Home!
For sale
C$1,339,000
2549 Snow Knight Dr, Oshawa, ON L1L 0K2
8beds
5baths
Single Family Residence
Built in ----
4,746 Square Feet Lot
$-- Zestimate®
C$--/sqft
C$-- HOA
What's special
Exceptional privacyScenic viewsSpacious homeCustom-designed kitchenPremium countertopsHigh-end appliancesBuilt-in beverage station
- 10 days |
- 21 |
- 0 |
Zillow last checked:
Listing updated:
Listed by:
HOMELIFE/FUTURE REALTY INC.
Source: TRREB,MLS®#: E13625968 Originating MLS®#: Toronto Regional Real Estate Board
Originating MLS®#: Toronto Regional Real Estate BoardFacts & features
Interior
Bedrooms & bathrooms
- Bedrooms: 8
- Bathrooms: 5
Primary bedroom
- Level: Second
- Dimensions: 5.49 x 4.27
Bedroom 2
- Level: Second
- Dimensions: 4 x 3.41
Bedroom 3
- Level: Second
- Dimensions: 3.36 x 3.35
Bedroom 4
- Level: Second
- Dimensions: 3.66 x 3.29
Breakfast
- Level: Main
- Dimensions: 3.66 x 3.6
Dining room
- Level: Main
- Dimensions: 5.79 x 3.35
Family room
- Level: Main
- Dimensions: 5.58 x 4.42
Kitchen
- Level: Main
- Dimensions: 4.13 x 3.54
Living room
- Level: Basement
- Dimensions: 0 x 0
Living room
- Level: Main
- Dimensions: 5.79 x 3.35
Heating
- Forced Air, Gas
Cooling
- Central Air
Appliances
- Included: Bar Fridge, Built-In Oven
Features
- Flooring: Carpet Free
- Basement: Finished with Walk-Out
- Has fireplace: Yes
- Fireplace features: Family Room
Interior area
- Living area range: 3000-3500 null
Video & virtual tour
Property
Parking
- Total spaces: 4
- Parking features: Available
- Has garage: Yes
Features
- Stories: 2
- Exterior features: Privacy
- Pool features: None
- Has view: Yes
- View description: Clear
- Waterfront features: None
Lot
- Size: 4,746 Square Feet
- Features: Clear View, Golf, Library, Park, Public Transit, School
Details
- Additional structures: Fence - Full
- Parcel number: 162630330
Construction
Type & style
- Home type: SingleFamily
- Property subtype: Single Family Residence
Materials
- Brick
- Foundation: Concrete
- Roof: Asphalt Shingle
Utilities & green energy
- Sewer: Sewer
Community & HOA
Location
- Region: Oshawa
Financial & listing details
- Annual tax amount: C$9,619
- Date on market: 7/31/2026
Price history
Price history is unavailable.
Public tax history
Tax history is unavailable.
Climate risks
Neighborhood: Windfields
Nearby schools
GreatSchools rating
No schools nearby
We couldn't find any schools near this home.
- C$--2 bd1 ba1k sqft2553 Snow Knight Dr #BASEMENT, Oshawa, ON L1L0K2Off Market
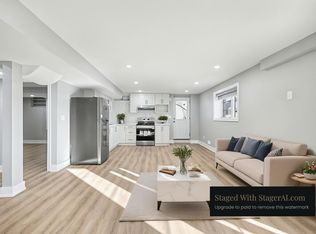
- C$1,299,9994 bd5 ba-- sqft2537 Snow Knight Dr, Oshawa, ON L1L0K2New Construction

- C$1,049,9994 bd3 ba-- sqft2571 Kentucky Derby Way, Oshawa, ON L1L0K2For Sale

- C$599,9003 bd3 ba-- sqft77 Air Dancer Cres, Oshawa, ON L1L0V3For Sale
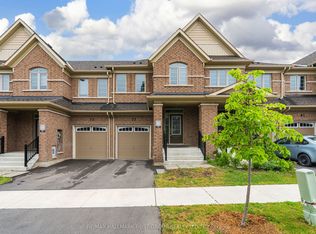
- C$--3 bd2 ba1.1k sqft2495 Kentucky Derby Way #2, Oshawa, ON L1L0K1Off Market
- C$499,9004 bd3 ba-- sqft2775 Deputy Minister Path, Oshawa, ON L1L0M7For Sale
- C$--4 bd3 ba1.8k sqft92 Air Dancer Cres, Oshawa, ON L1L0V3Off Market
- C$--4 bd3 ba1.8k sqft92 Air Dancer Cres #92, Oshawa, ON L1L0V3Off Market
Similar homes
- C$1,349,0007 bd5 ba-- sqft2349 Dress Circle Cres, Oshawa, ON L1L 0L8For Sale
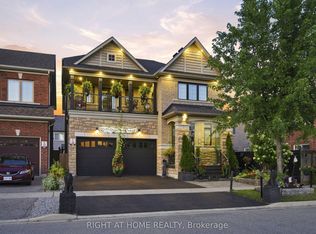 MLS ID #E13647464, RIGHT AT HOME REALTY INC.. TRREB
 - C$1,279,9006 bd4 ba-- sqft12 Promenade Dr, Whitby, ON L1R 0L4For Sale
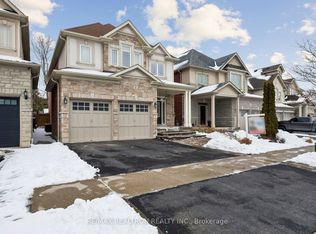 MLS ID #E13647490, RE/MAX REALTRON REALTY INC.. TRREB
 - C$1,430,0005 bd5 ba-- sqft1 Campview St, Whitby, ON L1R 0K5For Sale
 MLS ID #E13653248, RIGHT AT HOME REALTY INC.. TRREB
 - C$1,189,0008 bd5 ba-- sqft1626 Chilliwack St, Oshawa, ON L1K 0C4For Sale
 MLS ID #E13598484, RE/MAX CROSSROADS REALTY INC.. TRREB
 - C$948,0006 bd4 ba-- sqft94 Niagara Dr N, Oshawa, ON L1G 8A5For SaleMLS ID #E13650252, ROYAL LEPAGE SIGNATURE REALTY. TRREB
- C$1,199,8807 bd5 ba-- sqft1649 Quail Run Dr, Oshawa, ON L1K 0L9For SaleMLS ID #E13494788, RIGHT AT HOME REALTY INC.. TRREB
- C$1,298,9996 bd5 ba-- sqft1867 Arborwood Dr, Oshawa, ON L1K 0R3For SaleMLS ID #E13248566, HOMELIFE/MIRACLE REALTY LTD. TRREB
- C$999,0006 bd4 ba-- sqft1342 Harlstone Cres, Oshawa, ON L1K 0N5For SaleMLS ID #E13646158, Keller Williams Energy Real Estate. TRREB
- C$1,349,9006 bd4 ba-- sqft303 Cachet Blvd, Whitby, ON L1M 0C7For SaleMLS ID #E13162976, TANYA TIERNEY TEAM REALTY INC.. TRREB
- C$1,499,9005 bd4 ba-- sqft75 Allayden Dr, Whitby, ON L1P 1L5For SaleMLS ID #E13648748, Re/Max Hallmark First Group Realty Ltd.. TRREB
- C$1,149,9007 bd4 ba-- sqft872 Corbetts Rd, Oshawa, ON L1K 2E1For SaleMLS ID #E13539918, RE/MAX ULTIMATE REALTY INC.. TRREB
- C$1,149,0007 bd5 ba-- sqft1637 Grandview St N, Oshawa, ON L1K 0A6For SaleMLS ID #E13184856, ROYAL LEPAGE TERREQUITY REALTY. TRREB
- C$999,9005 bd3 ba-- sqft15 Hesham Dr, Whitby, ON L1M 2J9For SaleMLS ID #E13621120, RE/MAX HALLMARK FIRST GROUP REALTY LTD.. TRREB
- C$1,249,0005 bd4 ba-- sqft19 Wigston Ct, Whitby, ON L1R 2B9For SaleMLS ID #E13540666, THE CANADIAN HOME REALTY INC.. TRREB
- C$1,250,0005 bd4 ba-- sqft16 Morningstar Ave, Whitby, ON L1R 0P3For SaleMLS ID #E13587842, HOMELIFE/CIMERMAN REAL ESTATE LIMITED. TRREB
- C$1,249,0006 bd4 ba-- sqft840 Sheppard Ave, Pickering, ON L1V 1G5For SaleMLS ID #E13657298, ROYAL LEPAGE SIGNATURE REALTY. TRREB
- C$1,349,9006 bd5 ba-- sqft1856 Rosebank Rd, Pickering, ON L1V 6Y1For SaleMLS ID #E13639128, ROYAL HERITAGE REALTY LTD.. TRREB
- C$1,200,0006 bd5 ba-- sqft1871 Arborwood Dr, Oshawa, ON L1K 0R3For SaleMLS ID #E13492376, HOMELIFE GALAXY REAL ESTATE LTD.. TRREB
- C$1,249,9006 bd5 ba-- sqft27 Upperview Pl, Whitby, ON L1R 0N4For SaleMLS ID #E13611096, HOMELIFE SUPERSTARS REAL ESTATE LIMITED. TRREB
- C$1,349,0006 bd6 ba-- sqft16 Bicknell Ct, Ajax, ON L1T 0G3For SaleMLS ID #E13601754, CENTURY 21 LEADING EDGE REALTY INC.. TRREB
