Welcome To This Bright And Spacious End Unit Townhouse Offers A Functional 4 Bedroom Layout Enhanced By Extra Windows That Fill The Home With Natural Light. The Open Living And Dining Area Features A Walkout To Large Balcony, Perfect For Everyday Relaxation. Family-sized Kitchen Includes Stainless Steel Appliances, Double Sink, And Ample Cabinets. Generous Ground Floor Family Room Provides Additional Living Space, And The Upper Levels Host 4 Well Appointed Bedrooms. Conveniently Located Just Minutes From Hwy 407,Costco, Shops, Restaurants, And Major Amenities, This Home Delivers Comfort And Practicality In A Highly Accessible Neighbourhood.
For sale
C$588,000
2775 Deputy Minister Path, Oshawa, ON L1L 0M7
4beds
3baths
Townhouse
Built in ----
-- sqft lot
$-- Zestimate®
C$--/sqft
C$348/mo HOA
What's special
Walkout to large balconyFamily-sized kitchenStainless steel appliancesDouble sinkAmple cabinets
- 2 days |
- 3 |
- 1 |
Zillow last checked:
Listing updated:
Listed by:
SUPERSTARS REALTY LTD.
Source: TRREB,MLS®#: E13604602 Originating MLS®#: Toronto Regional Real Estate Board
Originating MLS®#: Toronto Regional Real Estate BoardFacts & features
Interior
Bedrooms & bathrooms
- Bedrooms: 4
- Bathrooms: 3
Primary bedroom
- Level: Second
- Dimensions: 4.42 x 3
Bedroom 2
- Level: Second
- Dimensions: 4.42 x 3.81
Bedroom 3
- Level: Third
- Dimensions: 3.3 x 3.07
Bedroom 4
- Level: Third
- Dimensions: 4.42 x 3.68
Dining room
- Level: Main
- Dimensions: 6.38 x 4.42
Family room
- Level: Ground
- Dimensions: 3.15 x 2.44
Kitchen
- Level: Main
- Dimensions: 3.2 x 3.15
Living room
- Level: Main
- Dimensions: 6.38 x 4.42
Heating
- Forced Air, Gas
Cooling
- Central Air
Appliances
- Laundry: Ensuite
Features
- None
- Basement: None
- Has fireplace: No
Interior area
- Living area range: 2000-2249 null
Property
Parking
- Total spaces: 2
- Parking features: Garage
- Has garage: Yes
Features
- Stories: 3
- Exterior features: Open Balcony
Details
- Parcel number: 273190085
Construction
Type & style
- Home type: Townhouse
- Property subtype: Townhouse
Materials
- Brick
Community & HOA
HOA
- Services included: Common Elements Included
- HOA fee: C$348 monthly
- HOA name: DSCC
Location
- Region: Oshawa
Financial & listing details
- Annual tax amount: C$7,278
- Date on market: 7/24/2026
SUPERSTARS REALTY LTD.
SUPERSTARS REALTY LTD.
By pressing Contact Agent, you agree that the real estate professional identified above may call/text you about your search, which may involve use of automated means and pre-recorded/artificial voices. You don't need to consent as a condition of buying any property, goods, or services. Message/data rates may apply. You also agree to our Terms of Use. Zillow does not endorse any real estate professionals. We may share information about your recent and future site activity with your agent to help them understand what you're looking for in a home.
Price history
Price history is unavailable.
Public tax history
Tax history is unavailable.
Climate risks
Neighborhood: Windfields
Nearby schools
GreatSchools rating
No schools nearby
We couldn't find any schools near this home.

- C$9501 bd1 ba-- sqft2757 Deputy Minister Path, Oshawa, ON L1L0M7For Rent
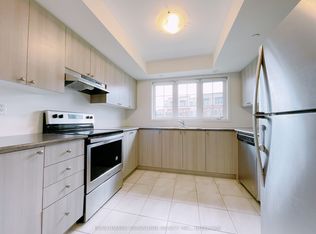
- C$2,7503 bd3 ba-- sqft143 Giboulee Path, Oshawa, ON L1L0M7For Rent
- C$--3 bd3 ba1.9k sqft141 Giboulee Path, Oshawa, ON L1L0M7Off Market
- C$2,9004 bd3 ba-- sqft139 Giboulee Path, Oshawa, ON L1L0M7For Rent

- C$--3 bd3 ba1.5k sqft2619 Magdalen Path, Oshawa, ON L1L0R6Off Market
- C$3,0004 bd3 ba-- sqft146 Giboulee Path, Oshawa, ON L1L0M7For Rent
- C$2,7503 bd3 ba-- sqft185 Royal Northern Path, Oshawa, ON L1L0R6For Rent
- C$2,9004 bd3 ba-- sqft2645 Eaglesham Path #124, Oshawa, ON L1L0M7For Rent
Similar homes
- C$574,9004 bd3 ba-- sqft34 Glenstal Path, Oshawa, ON L1L 0L2For Sale
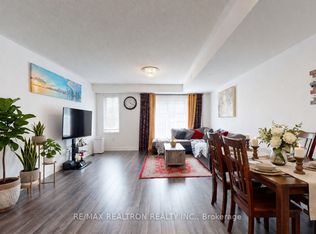 MLS ID #E13600236, RE/MAX REALTRON REALTY INC.. TRREB
 - C$579,9004 bd3 ba-- sqft2696 Deputy Minister Path #169, Oshawa, ON L1L 0M7For Sale
 MLS ID #E13478846, REAL ESTATE ADVISORS INC.. TRREB
 - C$612,0004 bd3 ba-- sqft2691 Deputy Minister Path, Oshawa, ON L1L 0M7For Sale
 MLS ID #E13488230, ROYAL LEPAGE PREMIUM ONE REALTY. TRREB
 - C$719,0004 bd3 ba-- sqft2589 Bromus Path, Oshawa, ON L1L 0K7For Sale
 MLS ID #E13606650, PROPERTY MAX REALTY INC.. TRREB
 - C$499,0004 bd3 ba-- sqft2669 Deputy Minister Path, Oshawa, ON L1L 0M7For SaleMLS ID #E13551562, RE/MAX ROUGE RIVER REALTY LTD.. TRREB
- C$599,8883 bd3 ba-- sqft38 Glenstal Path, Oshawa, ON L1L 0L2For SaleMLS ID #E13535222, HARVEY KALLES REAL ESTATE LTD.. TRREB
- C$587,9994 bd3 ba-- sqft2516 Rosedrop Path, Oshawa, ON L1L 0L2For SaleMLS ID #E12855728, FOREST HILL REAL ESTATE INC.. TRREB
- C$599,0005 bd3 ba-- sqft2552 Mojave Path #144, Oshawa, ON L1L 0P9New ConstructionMLS ID #E13520774, RE/MAX PREMIER INC.. TRREB
- C$695,0003 bd3 ba-- sqft77 Air Dancer Cres, Oshawa, ON L1L 0V3For SaleMLS ID #E13567038, RE/MAX HALLMARK FIRST GROUP REALTY LTD.. TRREB
- C$624,0004 bd3 ba-- sqft45 Icy Note Path, Oshawa, ON L1L 0L1For SaleMLS ID #E13154150, RIGHT AT HOME REALTY INC.. TRREB
- C$669,9004 bd4 ba-- sqft906 Kicking Horse Path, Oshawa, ON L1J 0B4For SaleMLS ID #E13584974, SirLuckHomes Real Estate Brokerage. TRREB
- C$599,0003 bd3 ba-- sqft2004 Cameron Lott Cres, Oshawa, ON L1L 0S1For SaleMLS ID #E13455280, HOMELIFE/MIRACLE REALTY LTD. TRREB
- C$674,9005 bd3 ba-- sqft241 Danzatore Path, Oshawa, ON L1L 0P9For SaleMLS ID #E13480684, THE CANADIAN HOME REALTY INC.. TRREB
- C$673,5003 bd3 ba-- sqft1511 Glenbourne Dr, Oshawa, ON L1K 0M5For SaleMLS ID #E13596066, ENGEL & VOLKERS TORONTO CENTRAL. TRREB
- C$614,9903 bd3 ba-- sqft2013 Cameron Lott Cres, Oshawa, ON L1L 0S1New ConstructionMLS ID #E13433488, ROYAL LEPAGE CERTIFIED REALTY. TRREB
- C$669,9002 bd2 ba-- sqft19 Nearco Cres, Oshawa, ON L1L 0J4For SaleMLS ID #E13076682, ONE PERCENT REALTY LTD.. TRREB
- C$639,9993 bd4 ba-- sqft1149 Ormond Dr, Oshawa, ON L1K 0K5For SaleMLS ID #E13534598, ONE PERCENT REALTY LTD.. TRREB
- C$779,9954 bd3 ba-- sqft130 Ice Palace Cres, Oshawa, ON L1L 0G9For SaleMLS ID #E13552960, DHAWAN, NEERAJ . TRREB
- C$788,0003 bd3 ba-- sqft2563 Winter Words Dr, Oshawa, ON L1L 0S9For SaleMLS ID #E13228782, ROYAL LEPAGE TERREQUITY REALTY. TRREB
- C$769,9993 bd3 ba-- sqft71 Rimrock Cres, Whitby, ON L1N 0E5For SaleMLS ID #E13600780, ROYAL LEPAGE CERTIFIED REALTY. TRREB
