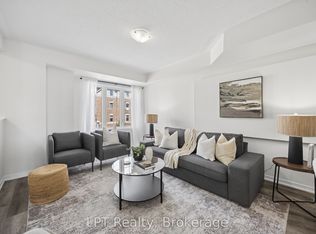
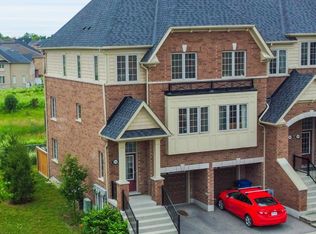
Location! Live, work, and study in the vibrant North Oshawa community. Ideally situated near Durham College and Ontario Tech University (UOIT), this home offers excellent convenience with the newly built RioCan shopping centre, restaurants, and everyday amenities just minutes away. Enjoy quick access to Highway 407, public transit services, and nearby community centres, making commuting and daily living easy. This spacious, clean, and bright home features four well-appointed bedrooms and a large modern kitchen with stainless steel appliances and a stylish backsplash. The open layout leads to a walkout backyard patio, perfect for relaxing or entertaining. Ideal for both investors and end users, the property also benefits from POTL fees that cover snow removal, grass cutting, garbage disposal, visitor parking, and maintenance of common areas, ensuring a well-maintained and convenient living environment
For sale
C$719,000
2589 Bromus Path, Oshawa, ON L1L 0K7
4beds
3baths
Townhouse
Built in ----
1,800 Square Feet Lot
$-- Zestimate®
C$--/sqft
C$-- HOA
What's special
Four well-appointed bedroomsLarge modern kitchenStainless steel appliancesStylish backsplashOpen layoutWalkout backyard patio
- 78 days
- 1
- 0
Zillow last checked:
Listing updated:
Listed by:
PROPERTY MAX REALTY INC.
Source: TRREB,MLS®#: E13606650 Originating MLS®#: Toronto Regional Real Estate Board
Originating MLS®#: Toronto Regional Real Estate BoardFacts & features
Interior
Bedrooms & bathrooms
- Bedrooms: 4
- Bathrooms: 3
Primary bedroom
- Description: Primary Bedroom
- Level: Second
- Area: 10.87 Square Meters
- Area source: Other
- Dimensions: 3.08 x 3.53
Bedroom 2
- Description: Bedroom 2
- Level: Second
- Area: 10.87 Square Meters
- Area source: Other
- Dimensions: 3.08 x 3.53
Bedroom 3
- Description: Bedroom 3
- Level: Third
- Area: 8.9 Square Meters
- Area source: Other
- Dimensions: 3.08 x 2.89
Bedroom 4
- Description: Bedroom 4
- Level: Third
- Area: 8.9 Square Meters
- Area source: Other
- Dimensions: 3.08 x 2.89
Bathroom
- Description: Bathroom
- Level: Second
- Area: 0 Square Meters
- Area source: Other
- Dimensions: 1 x 1
Bathroom
- Description: Bathroom
- Level: Third
- Area: 0 Square Meters
- Area source: Other
- Dimensions: 1 x 1
Dining room
- Description: Dining Room
- Level: Main
- Area: 25.34 Square Meters
- Area source: Other
- Dimensions: 6.40 x 3.96
Kitchen
- Description: Kitchen
- Level: Main
- Area: 9.39 Square Meters
- Area source: Other
- Dimensions: 3.05 x 3.08
Laundry
- Description: Laundry
- Level: Second
- Area: 0 Square Meters
- Area source: Other
- Dimensions: 1.2 x 1.2
Living room
- Description: Living Room
- Level: Main
- Area: 25.34 Square Meters
- Area source: Other
- Dimensions: 6.40 x 3.96
Heating
- Forced Air, Gas
Cooling
- Central Air
Features
- Basement: None
- Has fireplace: No
Interior area
- Living area range: 1500-2000 null
Property
Parking
- Total spaces: 2
- Parking features: Private
- Has attached garage: Yes
Features
- Stories: 3
- Pool features: None
Lot
- Size: 1,800 Square Feet
- Features: School
Details
- Parcel number: 272930152
- Other equipment: Air Exchanger
Construction
Type & style
- Home type: Townhouse
- Property subtype: Townhouse
- Attached to another structure: Yes
Materials
- Brick
- Foundation: Concrete
- Roof: Asphalt Shingle
Utilities & green energy
- Sewer: Sewer
Community & HOA
Location
- Region: Oshawa
Financial & listing details
- Annual tax amount: C$6,264
- Date on market: 7/26/2026
Price history
Price history is unavailable.
Public tax history
Tax history is unavailable.
Climate risks
Neighborhood: Windfields
Nearby schools
GreatSchools rating
No schools nearby
We couldn't find any schools near this home.

Similar homes
- C$769,0003 bd3 ba-- sqft2457 Hill Rise St, Oshawa, ON L1L 0J5For Sale
 MLS ID #E13537338, CENTURY 21 LEADING EDGE REALTY INC.. TRREB
 - C$599,9004 bd3 ba-- sqft34 Glenstal Path, Oshawa, ON L1L 0L2For Sale
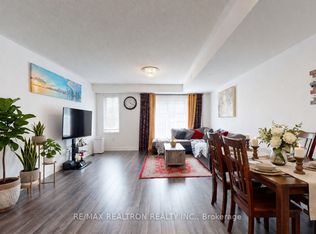 MLS ID #E13800134, RE/MAX REALTRON REALTY INC.. TRREB
 - C$590,0003 bd3 ba-- sqft2725 Deputy Minister Path, Oshawa, ON L1L 0M7For Sale
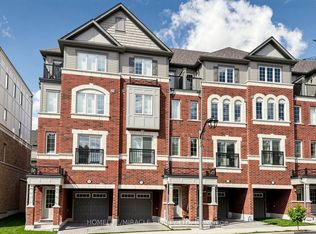 MLS ID #E13869588, HOMELIFE/MIRACLE REALTY LTD. TRREB
 - C$599,9904 bd3 ba-- sqft2706 Deputy Minister Path, Oshawa, ON L1L 0M7For Sale
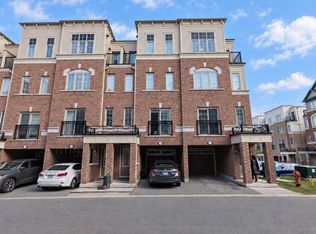 MLS ID #E13832756, HOMELIFE GOLCONDA REALTY INC.. TRREB
