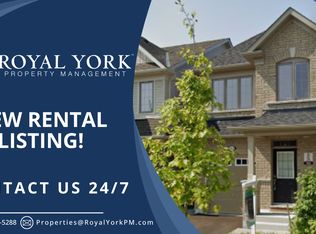
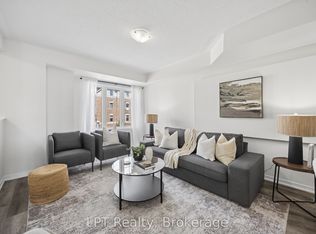
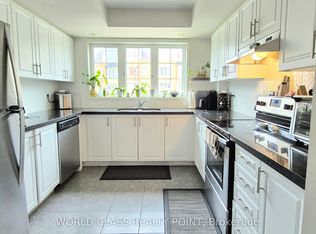
This is a ravine and corner unit that has an unobstructed view from three sides a beautiful Open Concept Tribute Community Built Home. The Bright Corner Unit Feels Like A Semidetached House. The Townhouse Backs Onto A Ravine. Lots Of Natural light, A Family Room, and 2 Wooden Decks. 4 Bedrooms, around 1800 sqft. Townhouse. Walking Distance To the University Of Ontario Institute Of Technology & Durham College, Minutes From The 407. Nestled In A Family-friendly Neighborhood Of Oshawa, This Ravine Corner Freehold Townhouse Has the Feel Of A Semi-detached Home And Has Charming 4 Bedrooms Which Offer A Perfect Blend Of Comfort And Modern Living. Boasting A Spacious Layout Across Multiple Levels And An Unblocked View From 3 Sides, This Home Is Designed To Accommodate The Needs Of A Growing Family Or Those Seeking Ample Space.
For sale
C$799,999
2450 Bromus Path, Oshawa, ON L1L 0K6
5beds
3baths
Townhouse
Built in ----
2,160 Square Feet Lot
$-- Zestimate®
C$--/sqft
C$-- HOA
What's special
Bright corner unitBacks onto a ravineLots of natural lightFamily room
- 149 days
- 2
- 0
Zillow last checked:
Listing updated:
Listed by:
HOMELIFE/MIRACLE REALTY LTD
Source: TRREB,MLS®#: E13139152 Originating MLS®#: Toronto Regional Real Estate Board
Originating MLS®#: Toronto Regional Real Estate BoardFacts & features
Interior
Bedrooms & bathrooms
- Bedrooms: 5
- Bathrooms: 3
Primary bedroom
- Level: Third
- Dimensions: 3.96 x 2.62
Bedroom 3
- Level: Third
- Dimensions: 2.77 x 2.56
Bedroom 4
- Level: Third
- Dimensions: 2.62 x 2.4
Bedroom 4
- Level: Third
- Dimensions: 2.74 x 2.74
Den
- Level: Basement
- Dimensions: 3.29 x 2.23
Dining room
- Level: Second
- Dimensions: 3.29 x 2.23
Family room
- Level: Second
- Dimensions: 8.22 x 6.1
Kitchen
- Level: Second
- Dimensions: 3.29 x 2.83
Office
- Level: Main
- Dimensions: 3.35 x 5.05
Heating
- Forced Air, Gas
Cooling
- Central Air
Features
- Flooring: Carpet Free
- Basement: Finished
- Has fireplace: Yes
Interior area
- Living area range: 1500-2000 null
Property
Parking
- Total spaces: 2
- Parking features: Available
- Has garage: Yes
Features
- Stories: 3
- Pool features: None
Lot
- Size: 2,160 Square Feet
Details
- Parcel number: 272930057
Construction
Type & style
- Home type: Townhouse
- Property subtype: Townhouse
Materials
- Brick
- Foundation: Other
- Roof: Unknown
Utilities & green energy
- Sewer: Sewer
Community & HOA
Location
- Region: Oshawa
Financial & listing details
- Annual tax amount: C$6,920
- Date on market: 5/16/2026
Price history
Price history is unavailable.
Public tax history
Tax history is unavailable.
Climate risks
Neighborhood: Windfields
Nearby schools
GreatSchools rating
No schools nearby
We couldn't find any schools near this home.

Similar homes
- C$699,0004 bd3 ba-- sqft2560 Barbarolli Path #109, Oshawa, ON L1L 0P9For Sale
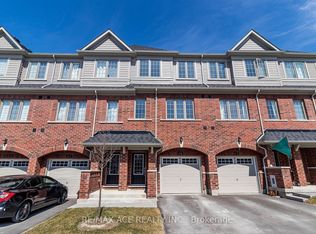 MLS ID #E13878828, RE/MAX ACE REALTY INC.. TRREB
 - C$719,0004 bd3 ba-- sqft2589 Bromus Path, Oshawa, ON L1L 0K7For Sale
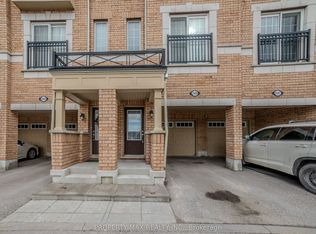 MLS ID #E13606650, PROPERTY MAX REALTY INC.. TRREB
 - C$769,0003 bd3 ba-- sqft2457 Hill Rise St, Oshawa, ON L1L 0J5For Sale
 MLS ID #E13537338, CENTURY 21 LEADING EDGE REALTY INC.. TRREB
 - C$799,9995 bd4 ba-- sqft2015 Valewood Ct, Oshawa, ON L1G 7X9For Sale
 MLS ID #E13874078, ROYAL LEPAGE IGNITE REALTY. TRREB
