Welcome to an exceptional property offering space, privacy and endless potential on a remarkable 100 ft x 166.75 ft lot, ideally situated directly across from Camp Samac. This is a truly special opportunity to create your dream home in a desirable Oshawa setting. This range bungalow features attached garage, 3 bedrooms and 2 bathrooms on the main floor, along with a bright and gracious living and dining area enhanced by a large picture window that brings an abundance of natural light into the home. The inground swimming pool ( 20ft x40 ft and 10 ft deep) creates a private summer oasis, while the extraordinary lot provides ample room for entertaining, relaxing, gardening and enjoying outdoor living with family and friends. The lower level offers a separate entrance and generous additional living space - perfect for family gatherings, recreation, hobbies or future customization. The possibilities are here for you to update and create !!! While the home would benefit from updating, the scale of the property, exceptional lot dimensions and outstanding location make this a rare offering with tremendous potential. Whether you envision renovating the existing bungalow or creating something truly exceptional over time, this property provides an outstanding foundation. An estate sale offering a rare combination of lot size, location, outdoor living and opportunity. Properties of this calibre and land size are seldom available. Don't miss the chance to make this remarkable property your own. Estate Sale - Property being sold in "as-is, where-is" condition.
For sale
C$849,900
346 Conlin Rd E, Oshawa, ON L1H 7K5
3beds
4baths
Single Family Residence
Built in ----
0.38 Acres Lot
$-- Zestimate®
C$--/sqft
C$-- HOA
What's special
Range bungalowAttached garageBeautiful groundsExceptional lot dimensions
- 7 days
- 19
- 2
Zillow last checked:
Listing updated:
Listed by:
RE/MAX Jazz INC.
Source: TRREB,MLS®#: E13872708 Originating MLS®#: Central Lakes Association of REALTORS
Originating MLS®#: Central Lakes Association of REALTORSFacts & features
Interior
Bedrooms & bathrooms
- Bedrooms: 3
- Bathrooms: 4
Primary bedroom
- Level: Main
- Dimensions: 4 x 3.1
Bedroom 2
- Level: Main
- Dimensions: 3.65 x 3.2
Bedroom 3
- Level: Main
- Dimensions: 3.35 x 2.7
Dining room
- Level: Main
- Dimensions: 5 x 4
Family room
- Level: Main
- Dimensions: 4.8 x 4.7
Kitchen
- Level: Main
- Dimensions: 3.3 x 3.1
Living room
- Level: Main
- Dimensions: 5 x 4
Other
- Level: Basement
- Dimensions: 3 x 3
Other
- Level: Main
- Dimensions: 3.4 x 2.9
Recreation
- Level: Basement
- Dimensions: 11 x 3.7
Heating
- Forced Air, Gas
Cooling
- Central Air
Features
- Primary Bedroom - Main Floor
- Basement: Separate Entrance,Finished
- Has fireplace: Yes
Interior area
- Living area range: 1100-1500 null
Property
Parking
- Total spaces: 5
- Parking features: Garage
- Has garage: Yes
Features
- Has private pool: Yes
- Pool features: In Ground
Lot
- Size: 0.38 Acres
Details
- Parcel number: 162620064
- Other equipment: Sump Pump
Construction
Type & style
- Home type: SingleFamily
- Architectural style: Bungalow
- Property subtype: Single Family Residence
Materials
- Brick
- Foundation: Concrete Block
- Roof: Asphalt Shingle
Utilities & green energy
- Sewer: Septic
Community & HOA
Location
- Region: Oshawa
Financial & listing details
- Annual tax amount: C$7,089
- Date on market: 10/7/2026
Price history
Price history is unavailable.
Public tax history
Tax history is unavailable.
Climate risks
Neighborhood: Kedron
Nearby schools
GreatSchools rating
No schools nearby
We couldn't find any schools near this home.
Similar homes
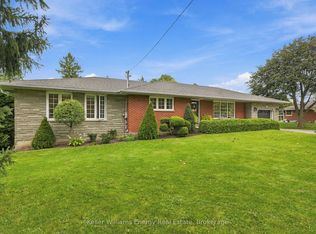
- C$869,0004 bd2 ba-- sqft700 Grierson St, Oshawa, ON L1G 5J5For Sale
 MLS ID #E13872152, RE/MAX Jazz INC.. TRREB
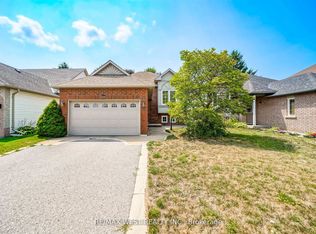
 - C$848,0005 bd3 ba-- sqft441 Paddington Cres, Oshawa, ON L1G 7P3For Sale
 MLS ID #E13873286, RE/MAX WEST REALTY INC.. TRREB
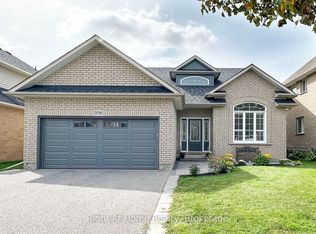
 - C$824,9994 bd3 ba-- sqft1855 Dalhousie Cres, Oshawa, ON L1G 8C5For Sale
 MLS ID #E13615990, RE/MAX Jazz INC.. TRREB
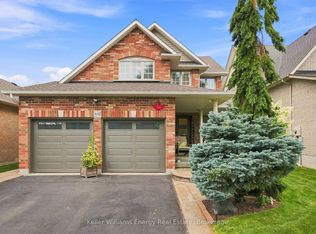
 - C$799,0004 bd3 ba-- sqft408 Simcoe St N, Oshawa, ON L1G 4T6For Sale
 MLS ID #E13865754, Coldwell Banker 2M Realty. TRREB
