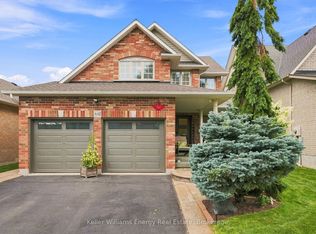
Welcome to this beautifully maintained Jeffrey Homes residence in the sought-after Kedron community. The popular Merlot model offers a functional, family-friendly layout with 4 spacious bedrooms and an inviting open-concept main floor.The bright eat-in kitchen flows seamlessly into the main living space and features a walkout to the patio and beautifully landscaped backyard-perfect for everyday living and entertaining. Convenient main-floor laundry and a powder room complete the main level.Upstairs, the spacious primary bedroom offers a comfortable retreat, complemented by three additional well-sized bedrooms.Pride of ownership is evident throughout, with several important updates already completed, including hardwood flooring and carpet (2007), garage door (2014), owned hot water tank (2019), shingles (2022), and furnace & central air conditioning (2024).Located in a desirable North Oshawa neighbourhood close to schools, parks, shopping, transit and everyday amenities, this is a wonderful opportunity to own a well-cared-for home in an established family-friendly community.
For sale
C$859,880
2097 Stornoway St, Oshawa, ON L1L 1C3
4beds
3baths
Single Family Residence
Built in ----
4,396 Square Feet Lot
$-- Zestimate®
C$--/sqft
C$-- HOA
What's special
Functional family-friendly layoutInviting open-concept main floorBright eat-in kitchenWalkout to the patioBeautifully landscaped backyardConvenient main-floor laundrySpacious primary bedroom
- 19 days
- 24
- 0
Zillow last checked:
Listing updated:
Listed by:
REVEL Realty Inc.
Source: TRREB,MLS®#: E13846706 Originating MLS®#: Central Lakes Association of REALTORS
Facts & features
Interior
Bedrooms & bathrooms
- Bedrooms: 4
- Bathrooms: 3
Primary bedroom
- Level: Second
- Dimensions: 5.45 x 4.74
Bedroom 2
- Level: Second
- Dimensions: 3.18 x 3.13
Bedroom 3
- Level: Second
- Dimensions: 3.81 x 2.75
Bedroom 4
- Level: Second
- Dimensions: 3.1 x 3.08
Breakfast
- Level: Main
- Dimensions: 6.17 x 3.96
Dining room
- Level: Main
- Dimensions: 3.74 x 3.5
Kitchen
- Level: Main
- Dimensions: 6.17 x 3.96
Living room
- Level: Main
- Dimensions: 4.81 x 3.42
Heating
- Forced Air, Gas
Cooling
- Central Air
Features
- Other
- Basement: Full
- Has fireplace: No
Interior area
- Living area range: 2000-2500 null
Video & virtual tour
Property
Parking
- Total spaces: 6
- Parking features: Garage
- Has garage: Yes
Features
- Stories: 2
- Pool features: None
Lot
- Size: 4,396 Square Feet
Details
- Parcel number: 162620418
Construction
Type & style
- Home type: SingleFamily
- Property subtype: Single Family Residence
Materials
- Brick
- Foundation: Poured Concrete
- Roof: Asphalt Shingle
Utilities & green energy
- Sewer: Sewer
Community & HOA
Location
- Region: Oshawa
Financial & listing details
- Annual tax amount: C$7,485
- Date on market: 10/1/2026
Price history
Price history is unavailable.
Public tax history
Tax history is unavailable.
Climate risks
Neighborhood: Kedron
Nearby schools
GreatSchools rating
No schools nearby
We couldn't find any schools near this home.
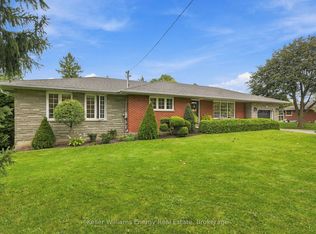
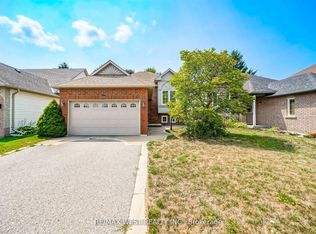
Similar homes
- C$899,0004 bd3 ba-- sqft2096 Stornoway St, Oshawa, ON L1L 1C3For Sale
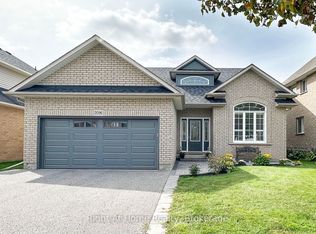 MLS ID #E13819104, RIGHT AT HOME REALTY INC.. TRREB
- C$849,9003 bd4 ba-- sqft346 Conlin Rd E, Oshawa, ON L1H 7K5For Sale
 MLS ID #E13872708, RE/MAX Jazz INC.. TRREB
- C$899,0004 bd4 ba-- sqft2383 Dobbinton St, Oshawa, ON L1L 0L4For Sale
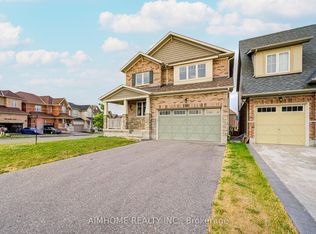 MLS ID #E14085272, AIMHOME REALTY INC.. TRREB
- C$898,9004 bd3 ba-- sqft442 Meadow St, Oshawa, ON L1L 1C1For Sale
 MLS ID #E13695168, Keller Williams Energy Real Estate. TRREB
