Do you need an amazing house, or an amazing workshop? This property has both; your search can finally end! Welcome to 440 Conlin Rd E., Oshawa, a stone-front and red-brick 4+1 bedroom bungalow offering flexible family living plus an exceptional backyard workshop. The home features a modern kitchen with centre island and breakfast area, separate dining room and a main-floor primary bedroom addition with ensuite. Covered porches at both the front and rear extend the living space outdoors. The lower level boasts a large recreation room was made for entertaining, with a stone-front fireplace, spacious TV viewing area for game day, and plenty of room for a pool table. Now, let's talk about that workshop! It's Heated 24' x 38' approximately 912 sq. ft. with an 11'6" ceiling height, it features a trolley beam /w 500 lb capacity, R20 insulation, 9' x 9' garage doors, 60-amp electrical service and two 220-volt receptacles. There is also upper storage measuring 38' x 8' with approximately 6' of headroom (no access to upper storage during showings). The garage also has an alarm system. The rear yard includes a natural gas connection for the BBQ and an outdoor natural gas fireplace. A second driveway is used as a turnaround, making it easier to enter and leave the property. Key dates and additional property information: windows ~ 2003; house furnace ~ 2011; shingles ~ 2015.
For sale
C$1,199,999
440 Conlin Rd E, Oshawa, ON L1L 0M9
5beds
3baths
Single Family Residence
Built in ----
0.37 Acres Lot
$-- Zestimate®
C$--/sqft
C$-- HOA
What's special
Separate dining roomStone-front fireplaceSpacious tv viewing areaOutdoor natural gas fireplace
- 20 hours
- 7
- 0
Zillow last checked:
Listing updated:
Listed by:
Keller Williams Energy Real Estate
Source: TRREB,MLS®#: E13796894 Originating MLS®#: Central Lakes Association of REALTORS
Originating MLS®#: Central Lakes Association of REALTORSFacts & features
Interior
Bedrooms & bathrooms
- Bedrooms: 5
- Bathrooms: 3
Heating
- Forced Air, Gas
Cooling
- Central Air
Appliances
- Included: Instant Hot Water
Features
- Floor Drain, In-Law Capability, Primary Bedroom - Main Floor
- Flooring: Carpet Free
- Basement: Separate Entrance,Finished
- Has fireplace: Yes
- Fireplace features: Natural Gas
Interior area
- Living area range: 1500-2000 null
Video & virtual tour
Property
Parking
- Total spaces: 13.5
- Parking features: Private, Garage Door Opener
- Has garage: Yes
Accessibility
- Accessibility features: 32 Inch Min Doors, 60 Inch Turn Radius, Accessible Public Transit Nearby, Closet Bars 15-48 Inches, Doors Swing In, Hallway Width 42 Inches or More, Level Within Dwelling, Lever Door Handles, Lever Faucets, Parking, Raised Toilet
Features
- Patio & porch: Patio, Porch
- Exterior features: Privacy
- Pool features: None
Lot
- Size: 0.37 Acres
- Features: Campground, Golf, Place Of Worship, Public Transit, Rec./Commun.Centre, School
Details
- Additional structures: Workshop
- Parcel number: 162620072
Construction
Type & style
- Home type: SingleFamily
- Architectural style: Bungalow
- Property subtype: Single Family Residence
Materials
- Brick, Stone
- Foundation: Block
- Roof: Asphalt Shingle
Utilities & green energy
- Sewer: Sewer
Community & HOA
Community
- Security: Alarm System
Location
- Region: Oshawa
Financial & listing details
- Annual tax amount: C$8,144
- Date on market: 9/17/2026
Price history
Price history is unavailable.
Public tax history
Tax history is unavailable.
Climate risks
Neighborhood: Kedron
Nearby schools
GreatSchools rating
No schools nearby
We couldn't find any schools near this home.
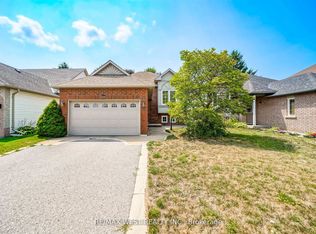
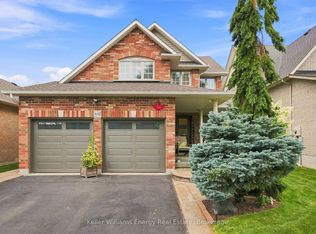
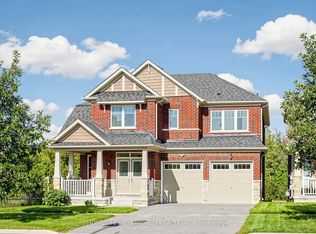
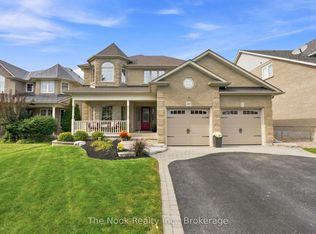
Similar homes
- C$1,180,0004 bd3 ba-- sqft2458 Bridle Rd, Oshawa, ON L1L 0J9For Sale
 MLS ID #E13784306, HOMELIFE NEW WORLD REALTY INC.. TRREB
 - C$1,329,9005 bd4 ba-- sqft140 Taylorwood Ct, Oshawa, ON L1G 7V7For Sale
 MLS ID #E13785658, RE/MAX Jazz INC.. TRREB
 - C$1,299,9005 bd4 ba-- sqft412 Meadow St, Oshawa, ON L1L 1C1For Sale
 MLS ID #E13765252, The Nook Realty Inc.. TRREB
 - C$949,9005 bd4 ba-- sqft1636 Edenwood Dr, Oshawa, ON L1G 7Y6For Sale
 MLS ID #E13787284, Royal Service Real Estate Inc.. TRREB
