Welcome To 29 Waldweg Dr! This Stunning Custom Built 3+2 Bedroom, 3 Bath Raised Bungalow is loaded with upgrades top to bottom and is situated on a 100 x 150 ft lot backing onto protected green space, tucked away in a private gated community! Built by local reputable 2nd generation builder Kuening Construction featuring quality and attention to detail that is second to none! Main level features gorgeous chef's kitchen with large centre island and quartz counters overlooking bright dining area with walk-out to deck & large great room with coffered ceiling and luxury vinyl plank flooring throughout! 3 Spacious bedrooms and 2 full baths on main level including oversized primary bedroom with walk-in closet and 4 pc ensuite bath! Ground floor features spacious entryway, laundry area & access to oversized double car garage! Fully finished basement boasts 2 additional bedrooms, 3 pc bath, storage/utility area and large Rec area with above grade windows throughout providing ample natural light! Feels like a full walk-out basement! Upgraded Fibre internet! Large driveway with plenty of parking, 100 x 150 ft lot surrounded by tall mature trees behind and side of property providing a huge private backyard! Excellent location 15 mins from Bowmanville and close to convenient 407 access! Situated in private gated community with many great amenities such as large outdoor swimming area, playgrounds and sports fields! This is so much more than just a beautiful home its a life style! See virtual tour!!
New construction
C$1,199,900
29 Waldweg Dr, Scugog, ON L0B 1B0
5beds
3baths
Single Family Residence
Built in ----
0.34 Acres Lot
$-- Zestimate®
C$--/sqft
C$-- HOA
What's special
Spacious entrywayLaundry areaOversized double car garage
- 23 hours |
- 6 |
- 1 |
Zillow last checked:
Listing updated:
Listed by:
Keller Williams Energy Real Estate
Source: TRREB,MLS®#: E13717292 Originating MLS®#: Central Lakes Association of REALTORS
Originating MLS®#: Central Lakes Association of REALTORSFacts & features
Interior
Bedrooms & bathrooms
- Bedrooms: 5
- Bathrooms: 3
Primary bedroom
- Description: Primary Bedroom
- Level: Main
- Area: 18.91 Square Meters
- Area source: Other
- Dimensions: 4.45 x 4.25
Bedroom 2
- Description: Bedroom 2
- Level: Main
- Area: 10.22 Square Meters
- Area source: Other
- Dimensions: 3.05 x 3.35
Bedroom 3
- Description: Bedroom 3
- Level: Main
- Area: 10.49 Square Meters
- Area source: Other
- Dimensions: 3.35 x 3.13
Bedroom 4
- Description: Bedroom 4
- Level: Basement
- Area: 16.45 Square Meters
- Area source: Other
- Dimensions: 3.68 x 4.47
Bedroom 5
- Description: Bedroom 5
- Level: Basement
- Area: 13.69 Square Meters
- Area source: Other
- Dimensions: 3.69 x 3.71
Dining room
- Description: Dining Room
- Level: Main
- Area: 12.3 Square Meters
- Area source: Other
- Dimensions: 4.73 x 2.60
Family room
- Description: Family Room
- Level: Basement
- Area: 38.8 Square Meters
- Area source: Other
- Dimensions: 6.61 x 5.87
Kitchen
- Description: Kitchen
- Level: Main
- Area: 19.25 Square Meters
- Area source: Other
- Dimensions: 4.07 x 4.73
Laundry
- Description: Laundry
- Level: Main
- Area: 8.89 Square Meters
- Area source: Other
- Dimensions: 3.42 x 2.60
Living room
- Description: Living Room
- Level: Main
- Area: 26.01 Square Meters
- Area source: Other
- Dimensions: 5.03 x 5.17
Recreation
- Description: Recreation
- Level: Basement
- Area: 28.43 Square Meters
- Area source: Other
- Dimensions: 6.10 x 4.66
Heating
- Forced Air, Propane
Cooling
- Central Air
Appliances
- Included: Water Heater Owned
Features
- Basement: Finished
- Has fireplace: No
Interior area
- Living area range: 1500-2000 null
Video & virtual tour
Property
Parking
- Total spaces: 10.5
- Parking features: Private
- Has attached garage: Yes
Features
- Pool features: None
Lot
- Size: 0.34 Acres
Details
- Parcel number: 267470272
Construction
Type & style
- Home type: SingleFamily
- Architectural style: Bungalow-Raised
- Property subtype: Single Family Residence
Materials
- Stone, Vinyl Siding
- Foundation: Concrete
- Roof: Shingle
Condition
- New Construction
- New construction: Yes
Details
- Builder name: Keuning Construction
Utilities & green energy
- Sewer: Septic
Community & HOA
Location
- Region: Scugog
Financial & listing details
- Annual tax amount: C$6,454
- Date on market: 8/27/2026
Price history
Price history is unavailable.
Public tax history
Tax history is unavailable.
Climate risks
Neighborhood: L0B
Nearby schools
GreatSchools rating
No schools nearby
We couldn't find any schools near this home.
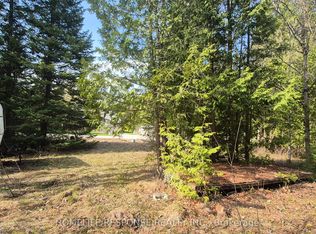
- C$159,9000 sqft48 Waldweg, Scugog, ON L0B1B0Lot/Land
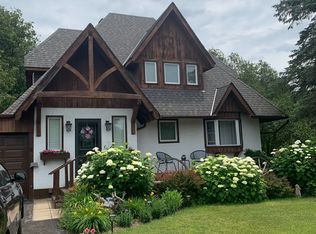
- C$749,9002 bd2 ba-- sqft7 Wiesenweg Rd, Scugog, ON L0B1B0For Sale
- C$1,299,9004 bd4 ba-- sqft47 Wiesenweg, Scugog, ON L0B1B0For Sale

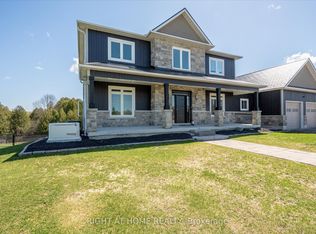
- C$1,925,0005 bd5 ba-- sqft4120 Edgerton Rd, Scugog, ON L0B1B0For Sale
- C$1,775,0003 bd3 ba-- sqft4271 Fallis Rd, Scugog, ON L0B1L0For Sale
- C$1,350,0005 bd2 ba-- sqft3831 Edgerton Rd, Scugog, ON L0B1B0For Sale
- C$799,9003 bd3 ba-- sqft17 Crestview Ave, Scugog, ON L0B1B0For Sale
- C$2,249,9005 bd3 ba-- sqft4141 Malcolm Rd, Scugog, ON L0B1L0For Sale
Similar homes
- C$1,299,9004 bd4 ba-- sqft47 Wiesenweg, Scugog, ON L0B 1B0For SaleMLS ID #E13651490, Re/Max Hallmark First Group Realty Ltd.. TRREB
- C$1,189,0004 bd3 ba-- sqft2407 Ashbridge Rd, Scugog, ON L9L 1B4For Sale
 MLS ID #E13714846, Royal LePage Frank Real Estate. TRREB
 - C$699,9004 bd2 ba-- sqft10126 Old Scugog Rd, Clarington, ON L0B 1B0For Sale
 MLS ID #E13718056, Keller Williams Energy Real Estate. TRREB
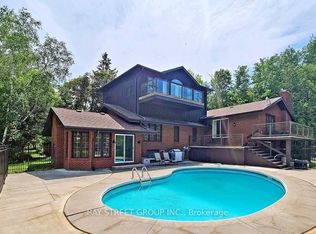
 - C$1,199,0007 bd4 ba-- sqft236 Summit Dr, Scugog, ON L0B 1E0For Sale
 MLS ID #E13604010, BAY STREET GROUP INC.. TRREB
 - C$1,350,0005 bd2 ba-- sqft3831 Edgerton Rd, Scugog, ON L0B 1B0For SaleMLS ID #E12929732, PG DIRECT REALTY LTD.. TRREB
- C$749,9002 bd2 ba-- sqft7 Wiesenweg Rd, Scugog, ON L0B 1B0For SaleMLS ID #E12959414, Royal LePage Frank Real Estate. TRREB
- C$1,265,0004 bd3 ba-- sqft3 Burnham Ct, Scugog, ON L9L 0B2For SaleMLS ID #E13710888, RE/MAX ROUGE RIVER REALTY LTD.. TRREB
- C$1,175,0004 bd3 ba-- sqft10049 Old Scugog Rd, Clarington, ON L0B 1B0For SaleMLS ID #E13610438, RE/MAX Jazz INC.. TRREB
- C$1,198,0005 bd2 ba-- sqft108 Morris Ln, Scugog, ON L0B 1L0For SaleMLS ID #E13429580, HOMECOMFORT REALTY INC.. TRREB
- C$775,0005 bd3 ba-- sqft14360 Old Scugog Rd, Scugog, ON L0B 1B0For SaleMLS ID #E13483226, RE/MAX Jazz INC.. TRREB
- C$999,0006 bd3 ba-- sqft16 Birch Island Rd, Scugog, ON L0B 1K0For SaleMLS ID #E13663100, RE/MAX REALTRON REALTY INC.. TRREB
- C$1,379,9004 bd2 ba-- sqft30 Potters Ln, Clarington, ON L0B 1J0For SaleMLS ID #E13712822, The Nook Realty Inc.. TRREB
- C$1,225,0004 bd2 ba-- sqft69 Marsh Creek Rd, Kawartha Lakes, ON K0M 2C0For SaleMLS ID #X13638850, RARE REAL ESTATE. TRREB
- C$1,249,0005 bd3 ba-- sqft85 Ambleside Dr, Scugog, ON L9L 1B4For SaleMLS ID #E13661068, Royal LePage Frank Real Estate. TRREB
- C$1,124,0004 bd4 ba-- sqft122 Morris Ln, Scugog, ON L0B 1L0For SaleMLS ID #E13084164, RE/MAX Jazz INC.. TRREB
- C$1,199,9004 bd4 ba-- sqft242 Stephenson Point Rd, Scugog, ON L9L 1B4For SaleMLS ID #E12951776, Re/Max All-Stars Realty Inc.. TRREB
- C$799,9003 bd3 ba-- sqft17 Crestview Ave, Scugog, ON L0B 1B0For SaleMLS ID #E13577050, RIGHT AT HOME REALTY INC.. TRREB
- C$1,163,9904 bd4 ba-- sqft40 Robin Trl, Scugog, ON L9L 0C9New ConstructionMLS ID #E13686024, ROYAL LEPAGE CITIZEN REALTY. TRREB
- C$699,9004 bd2 ba-- sqft21 Glassford Rd, Kawartha Lakes, ON K0M 2C0For SaleMLS ID #X13719426, ROYAL LEPAGE FIRST CONTACT REALTY. TRREB
- C$1,249,0004 bd3 ba-- sqft133 Oakdene Cres, Kawartha Lakes, ON K0M 2C0For SaleMLS ID #X13449826, CENTURY 21 HERITAGE GROUP LTD.. TRREB
