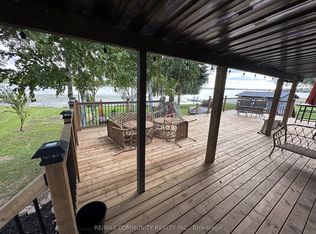
Waterfront living without the wait! The Oakdene Cottage is a turnkey Lake Scugog retreat, ready this summer. With 90 feet of west-facing shoreline, this fully furnished, move-in-ready home offers 4 bedrooms, 3 bathrooms, over 1900 sq ft of finished space across two levels, and parking for 6. Arrive with your suitcase and start living the lake life the same day. Inside, the bright open-concept main floor welcomes you with vaulted ceilings and big lake-view windows, and the kitchen walks out to a spacious deck with a Napoleon BBQ, ready for long summer dinners with family and friends. Downstairs, the expansive walkout entertainment level is built for fun: a bar area, full-size fridge, games space, and cozy lounging with queen pull-out beds for overflow guests. Outside is where the magic happens. Step from the lower walkout onto a huge west-facing deck with dining for 10, a comfortable lounge zone, and a 6-person Jacuzzi hot tub (2024), then soak as the sky turns orange over the bay. Easy, level access to the water makes kayaking, canoeing, and boating effortless, you can cruise the Trent-Severn Waterway right from your own dock, and a public boat launch is just down the street. End the evening roasting marshmallows around the firepit under the stars. A bunkie with electrical service rounds out the outdoor package. Practical comforts too: smart lock entry, security cameras and alarm, internet for working from the lake, furnace 2019, A/C 2020, and full winterization on a quiet dead-end street with year-round road access. Minutes to Lindsay and Port Perry, just over an hour from Toronto. Full-time home, weekend escape, or income-generating rental, this one does it all. Sold fully furnished and equipped, with immediate possession available. Your waterfront lifestyle starts now!
For sale
C$1,249,000
133 Oakdene Cres, Kawartha Lakes, ON K0M 2C0
4beds
3baths
Single Family Residence
Built in ----
0.35 Acres Lot
$-- Zestimate®
C$--/sqft
C$-- HOA
What's special
Fully furnished move-in-ready homeBright open-concept main floorVaulted ceilingsBig lake-view windowsExpansive walkout entertainment levelBar areaFull-size fridge
- 42 days |
- 17 |
- 1 |
Zillow last checked:
Listing updated:
Listed by:
CENTURY 21 HERITAGE GROUP LTD.
Source: TRREB,MLS®#: X13449826 Originating MLS®#: Toronto Regional Real Estate Board
Originating MLS®#: Toronto Regional Real Estate BoardFacts & features
Interior
Bedrooms & bathrooms
- Bedrooms: 4
- Bathrooms: 3
Primary bedroom
- Level: Second
- Dimensions: 3.04 x 3.47
Bedroom 2
- Level: Second
- Dimensions: 3.05 x 2.75
Bedroom 3
- Level: Second
- Dimensions: 3.08 x 3.27
Bedroom 4
- Level: Second
- Dimensions: 2.64 x 2.73
Bathroom
- Level: Second
- Dimensions: 3.02 x 1.49
Bathroom
- Level: Main
- Dimensions: 3.02 x 1.49
Dining room
- Level: Second
- Dimensions: 3.89 x 6.31
Kitchen
- Level: Second
- Dimensions: 3.91 x 2.29
Living room
- Level: Main
- Dimensions: 6.99 x 8.38
Recreation
- Level: Main
- Dimensions: 4.1 x 3.39
Heating
- Forced Air, Propane
Cooling
- Central Air
Appliances
- Included: Bar Fridge
Features
- Guest Accommodations, Storage
- Flooring: Carpet Free
- Basement: None
- Has fireplace: No
Interior area
- Living area range: 1500-2000 null
Video & virtual tour
Property
Parking
- Total spaces: 6
- Parking features: Private
Features
- Patio & porch: Deck, Patio, Porch
- Exterior features: Fishing, Lighting, Year Round Living, Private Dock
- Pool features: None
- Has spa: Yes
- Spa features: Hot Tub
- Has view: Yes
- View description: Lake, Water
- Has water view: Yes
- Water view: Lake,Water,Direct
- Waterfront features: Dock, Trent System, Direct, Lake
- Body of water: Lake Scugog
Lot
- Size: 0.35 Acres
- Features: Cul de Sac/Dead End, Hospital, Lake Access, Rec./Commun.Centre, School Bus Route, Waterfront
- Topography: Flat
Details
- Additional structures: Garden Shed, Shed
- Parcel number: 631980402
- Other equipment: Propane Tank
Construction
Type & style
- Home type: SingleFamily
- Architectural style: Bungalow-Raised
- Property subtype: Single Family Residence
Materials
- Board & Batten, Wood
- Foundation: Concrete
- Roof: Shingle
Utilities & green energy
- Sewer: Holding Tank
- Water: Dug Well
- Utilities for property: Garbage Pickup, Internet High Speed, Recycling Pickup
Community & HOA
Community
- Security: Alarm System, Carbon Monoxide Detector(s), Smoke Detector(s)
Location
- Region: Kawartha Lakes
Financial & listing details
- Annual tax amount: C$4,394
- Date on market: 6/16/2026
CENTURY 21 HERITAGE GROUP LTD.
CENTURY 21 HERITAGE GROUP LTD.
By pressing Contact Agent, you agree that the real estate professional identified above may call/text you about your search, which may involve use of automated means and pre-recorded/artificial voices. You don't need to consent as a condition of buying any property, goods, or services. Message/data rates may apply. You also agree to our Terms of Use. Zillow does not endorse any real estate professionals. We may share information about your recent and future site activity with your agent to help them understand what you're looking for in a home.
Price history
Price history is unavailable.
Public tax history
Tax history is unavailable.
Climate risks
Neighborhood: K0M
Nearby schools
GreatSchools rating
No schools nearby
We couldn't find any schools near this home.
- C$749,0003 bd1 ba-- sqft3 Hillside Dr, Kawartha Lakes, ON K0M2C0For Sale
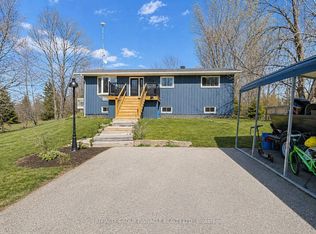
- C$739,0003 bd1 ba-- sqft56 Oakdene Cres, Kawartha Lakes, ON K0M2C0For Sale

- C$1,999,9905 bd5 ba-- sqft48 Pleasant View Cres, Kawartha Lakes, ON K0M2C0For Sale

- C$639,9004 bd1 ba-- sqft39 Muskie Dr S, Kawartha Lakes, ON K0M2C0For Sale
- C$1,090,0003 bd2 ba-- sqft17 Shelley Dr E, Kawartha Lakes, ON K0M2C0For Sale
- C$749,9003 bd1 ba-- sqft144 Starr Blvd, Kawartha Lakes, ON K0M2C0For Sale
- C$299,9000.51 Square Feet8 Helen Cres, Kawartha Lakes, ON K0M2C0Lot/Land
- C$1,399,0003 bd2 ba-- sqft106 Starr Blvd, Kawartha Lakes, ON K0M2C0For Sale
Similar homes
- C$1,249,0004 bd3 ba-- sqft26 Beach Rd, Kawartha Lakes, ON K0M 2C0For Sale
 MLS ID #X13432500, RIGHT AT HOME REALTY INC.. TRREB
 - C$1,399,0003 bd2 ba-- sqft106 Starr Blvd, Kawartha Lakes, ON K0M 2C0For Sale
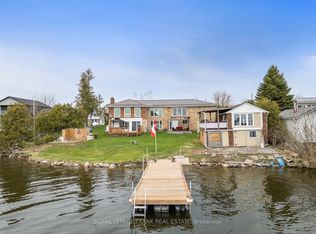 MLS ID #X13041048, Royal LePage Frank Real Estate. TRREB
 - C$899,9004 bd2 ba-- sqft36 Summer Dr, Kawartha Lakes, ON K0M 2C0For Sale
 MLS ID #X13151952, Royal LePage Frank Real Estate. TRREB
 - C$1,299,0007 bd4 ba-- sqft236 Summit Dr, Scugog, ON L0B 1E0For Sale
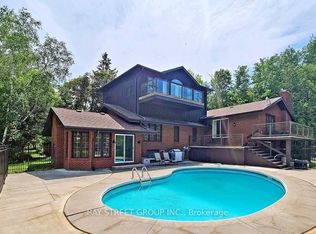 MLS ID #E13604010, BAY STREET GROUP INC.. TRREB
 - C$949,9003 bd2 ba-- sqft111 Ball Point Rd, Kawartha Lakes, ON K0M 2C0For SaleMLS ID #X13008484, Royal LePage Frank Real Estate. TRREB
- C$1,150,0004 bd3 ba-- sqft929 Eldon Rd, Kawartha Lakes, ON K0M 2M0For SaleMLS ID #X13600966, Royal Lepage Kawartha Lakes Realty Inc.. TRREB
- C$639,9004 bd1 ba-- sqft39 Muskie Dr S, Kawartha Lakes, ON K0M 2C0For SaleMLS ID #X13059432, AFFINITY GROUP PINNACLE REALTY LTD.. TRREB
- C$749,9003 bd1 ba-- sqft144 Starr Blvd, Kawartha Lakes, ON K0M 2C0For SaleMLS ID #X13502976, Revel Realty Inc.. TRREB
- C$1,100,0003 bd4 ba-- sqft1205 Zion Rd, Kawartha Lakes, ON K0M 2C0For SaleMLS ID #X13212488, The Nook Realty Inc.. TRREB
- C$849,9002 bd2 ba-- sqft18 Lakeview Blvd, Kawartha Lakes, ON K0M 2C0For SaleMLS ID #X13134624, Revel Realty Inc.. TRREB
- C$789,9995 bd3 ba-- sqft257 Port Hoover Rd, Kawartha Lakes, ON K0M 2C0For SaleMLS ID #X13594882, RE/MAX ROUGE RIVER REALTY LTD.. TRREB
- C$1,199,9995 bd5 ba-- sqft77 Aldred Dr, Scugog, ON L9L 1B4For SaleMLS ID #E13507110, RIGHT AT HOME REALTY INC.. TRREB
- C$1,174,0004 bd2 ba-- sqft342 Fralicks Beach Rd, Scugog, ON L9L 1B6For SaleMLS ID #E13589584, Royal LePage Frank Real Estate. TRREB
- C$949,0003 bd2 ba-- sqft421 Ogemah Rd S, Kawartha Lakes, ON K0M 2C0For SaleMLS ID #X13497388, Re/Max All-Stars Realty Inc.. TRREB
- C$1,198,0005 bd2 ba-- sqft108 Morris Ln, Scugog, ON L0B 1L0For SaleMLS ID #E13429580, HOMECOMFORT REALTY INC.. TRREB
- C$1,049,0006 bd3 ba-- sqft16 Birch Island Rd, Scugog, ON L0B 1K0For SaleMLS ID #E13319580, RE/MAX REALTRON REALTY INC.. TRREB
- C$1,169,9004 bd3 ba-- sqft220 Cochrane St, Scugog, ON L9L 1M1For SaleMLS ID #E13579060, ROYAL HERITAGE REALTY LTD.. TRREB
- C$999,9003 bd3 ba-- sqft562 Janetville Rd, Kawartha Lakes, ON L0B 1K0For SaleMLS ID #X13414328, RIGHT AT HOME REALTY INC.. TRREB
- C$1,199,9004 bd4 ba-- sqft242 Stephenson Point Rd, Scugog, ON L9L 1B4For SaleMLS ID #E12951776, Re/Max All-Stars Realty Inc.. TRREB
- C$1,499,9884 bd4 ba-- sqft125 Percy Cres, Scugog, ON L9L 1B4For SaleMLS ID #E13592192, RE/MAX HALLMARK FIRST GROUP REALTY LTD.. TRREB
