Waterfront - Opportunity To Live, Work, Swim, Boat & Fish On Lake Scugog In This Beautiful Waterfront Home/Cottage! Breathtaking Expansive Lake Views In The Community Of Washburn Island! Raised Bungalow W/ 2 + 1 Bedrooms, 2 Bathrooms & 2 Oversized His/ Her Double Car Garages On Huge Lot! Large Kitchen W/ Center Island, New Ss Appliances & Granite Counters! Living/Dining Rm W/ 3 Walkouts To Deck & Lake! Finished Rec Room Walks Out To Lake & Yard! Office Space.
For sale
C$1,075,000
17 Shelley Dr E, Kawartha Lakes, ON K0M 2C0
3beds
2baths
Single Family Residence
Built in ----
0.44 Acres Lot
$-- Zestimate®
C$--/sqft
C$-- HOA
What's special
Breathtaking expansive lake viewsRaised bungalowHuge lotGranite countersOffice space
- 195 days |
- 5 |
- 0 |
Zillow last checked:
Listing updated:
Listed by:
CRIMSON REALTY POINT INC.
Source: TRREB,MLS®#: X12752990 Originating MLS®#: Toronto Regional Real Estate Board
Originating MLS®#: Toronto Regional Real Estate BoardFacts & features
Interior
Bedrooms & bathrooms
- Bedrooms: 3
- Bathrooms: 2
Bedroom
- Level: Main
- Dimensions: 4.29 x 2.34
Bedroom 2
- Level: Main
- Dimensions: 3.35 x 2.29
Bedroom 3
- Level: Lower
- Dimensions: 3.2 x 2.62
Bathroom
- Level: Lower
- Dimensions: 0 x 0
Bathroom
- Level: Main
- Dimensions: 0 x 0
Dining room
- Level: Main
- Dimensions: 0 x 0
Kitchen
- Level: Main
- Dimensions: 5.91 x 4.37
Living room
- Level: Main
- Dimensions: 3.6 x 4.47
Office
- Level: Lower
- Dimensions: 0 x 0
Recreation
- Level: Lower
- Dimensions: 9.17 x 2
Heating
- Forced Air, Propane
Cooling
- Central Air
Features
- Other
- Basement: Walk-Out Access
- Has fireplace: No
Interior area
- Living area range: 700-1100 null
Property
Parking
- Total spaces: 6
- Parking features: Available
- Has garage: Yes
Features
- Pool features: None
Lot
- Size: 0.44 Acres
- Features: Irregular Lot
Construction
Type & style
- Home type: SingleFamily
- Architectural style: Bungalow-Raised
- Property subtype: Single Family Residence
Materials
- Stone, Wood
- Foundation: Other
- Roof: Shingle
Utilities & green energy
- Sewer: Septic
Community & HOA
Location
- Region: Kawartha Lakes
Financial & listing details
- Annual tax amount: C$3,913
- Date on market: 2/3/2026
Price history
Price history is unavailable.
Public tax history
Tax history is unavailable.
Climate risks
Neighborhood: K0M
Nearby schools
GreatSchools rating
No schools nearby
We couldn't find any schools near this home.
- C$299,9000 sqft8 Helen Cres, Kawartha Lakes, ON K0M2C0Lot/Land
- C$889,0004 bd2 ba-- sqft34 Helen Cres, Kawartha Lakes, ON K0M2C0For Sale
- C$2,599,0005 bd5 ba-- sqft10 Grills Rd, Kawartha Lakes, ON K0M2C0For Sale
- C$1,999,9905 bd5 ba-- sqft48 Pleasant View Cres, Kawartha Lakes, ON K0M2C0For Sale

- C$698,0002 bd1 ba-- sqft57 Island View Rd, Kawartha Lakes, ON K0M2C0For Sale
- C$679,9003 bd2 ba-- sqft58 Verna Dr, Kawartha Lakes, ON K0M2C0For Sale
- C$749,0003 bd1 ba-- sqft3 Hillside Dr, Kawartha Lakes, ON K0M2C0For Sale
- C$1,249,0004 bd3 ba-- sqft133 Oakdene Cres, Kawartha Lakes, ON K0M2C0For Sale
Similar homes
- C$1,079,0005 bd3 ba-- sqft47 Newman Rd, Kawartha Lakes, ON K0M 2C0For Sale
 MLS ID #X12800452, RE/MAX REALTRON REALTY INC.. TRREB
 - C$949,9003 bd2 ba-- sqft111 Ball Point Rd, Kawartha Lakes, ON K0M 2C0For Sale
 MLS ID #X13008484, Royal LePage Frank Real Estate. TRREB
 - C$749,0003 bd1 ba-- sqft3 Hillside Dr, Kawartha Lakes, ON K0M 2C0For Sale
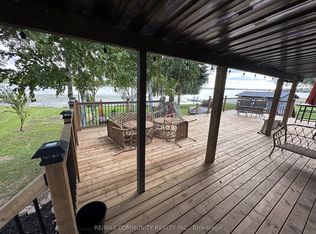 MLS ID #X13156754, RE/MAX COMMUNITY REALTY INC.. TRREB
 - C$1,399,0003 bd2 ba-- sqft106 Starr Blvd, Kawartha Lakes, ON K0M 2C0For Sale
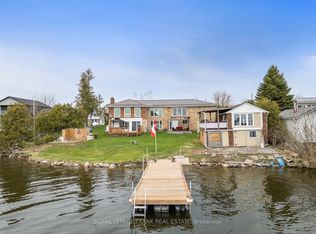 MLS ID #X13041048, Royal LePage Frank Real Estate. TRREB
 - C$949,0003 bd2 ba-- sqft421 Ogemah Rd S, Kawartha Lakes, ON K0M 2C0For SaleMLS ID #X13497388, Re/Max All-Stars Realty Inc.. TRREB
- C$1,090,0002 bd2 ba-- sqft20955 Brunon Ave, Kawartha Lakes, ON L0C 1G0For SaleMLS ID #X13575590, SUTTON GROUP-HERITAGE REALTY INC.. TRREB
- C$895,0003 bd1 ba-- sqft(Undisclosed Address), Kawartha Lakes, ON K0M 2C0For SaleMLS ID #X13619610, THE REALTY MARKET INC. TRREB
- C$999,9003 bd3 ba-- sqft562 Janetville Rd, Kawartha Lakes, ON L0B 1K0For SaleMLS ID #X13414328, RIGHT AT HOME REALTY INC.. TRREB
- C$769,5003 bd1 ba-- sqft36 Wakeford Rd, Kawartha Lakes, ON K0M 2C0For SaleMLS ID #X13450670, Royal LePage Frank Real Estate. TRREB
- C$999,9004 bd3 ba-- sqft239 Aldred Dr, Scugog, ON L9L 1B6For SaleMLS ID #E13484740, RIGHT AT HOME REALTY INC.. TRREB
- C$1,124,0004 bd4 ba-- sqft122 Morris Ln, Scugog, ON L0B 1L0For SaleMLS ID #E13084164, RE/MAX Jazz INC.. TRREB
- C$774,9004 bd2 ba-- sqft25 Manvers Dr, Kawartha Lakes, ON L0B 1K0For SaleMLS ID #X13649846, SUTTON GROUP-HERITAGE REALTY INC.. TRREB
- C$1,199,9995 bd5 ba-- sqft77 Aldred Dr, Scugog, ON L9L 1B4For SaleMLS ID #E13507110, RIGHT AT HOME REALTY INC.. TRREB
- C$855,0005 bd2 ba-- sqft14 Manvers Dr, Kawartha Lakes, ON L0B 1K0For SaleMLS ID #X13674828, CENTURY 21 WENDA ALLEN REALTY. TRREB
- C$819,0004 bd3 ba-- sqft3 Summit Dr, Scugog, ON L0B 1E0For SaleMLS ID #E13549152, Royal LePage Frank Real Estate. TRREB
- C$949,0005 bd2 ba-- sqft48 Johnstone Ln, Scugog, ON L0B 1L0For SaleMLS ID #E13078604, RE/MAX Jazz INC.. TRREB
- C$799,9003 bd1 ba-- sqft232 Williams Point Rd, Scugog, ON L0B 1L0For SaleMLS ID #E13657342, RE/MAX COMMUNITY REALTY INC.. TRREB
- C$829,0003 bd2 ba-- sqft64 Cedar Grove Dr, Scugog, ON L0B 1E0For SaleMLS ID #E13094980, ROYAL HERITAGE REALTY LTD.. TRREB
- C$724,9003 bd2 ba-- sqft14455 Old Simcoe Rd, Scugog, ON L9L 1C3For SaleMLS ID #E13681688, RIGHT AT HOME REALTY INC.. TRREB
- C$789,9005 bd3 ba-- sqft1140 Farmstead Rd, Kawartha Lakes, ON K0M 2M0For SaleMLS ID #X13677154, AFFINITY GROUP PINNACLE REALTY LTD.. TRREB
