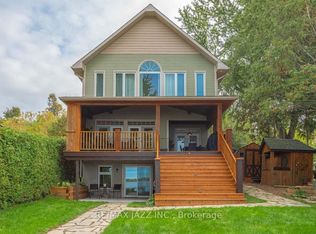
Spacious Lake Scugog waterfront home with breathtaking & incredible sunset views on a swimmable sandy bottom shoreline! Tons of space in this eat-in kitchen, bright & light & airy open concept sun-filled living room w/ impressive large picture windows/ Dining room w/ views of the lake. Main level w/ multiple walk-outs to a large deck; panoramic views of the sunset all year long! This 5 bed, 2 bath home is situated on a large waterfront lot. Layout is idea for entertaining. Showcasing high vaulted ceilings, exposed wood beams, and a loft/games room with storage. Primary bedroom has walk-in closet, ensuite 6pm bath. Additional bedrooms all with large closet space & windows. Ample storage space in laundry room & cold storage. Relax all year long on the water! Enjoy finished living room with a separate entrance and a walk-out to the backyard facing Lake Scugog. Great home for someone who wants to enjoy lake life and stay close to Toronto. Property is on a quiet private road. If you're looking to retire, work from home or just relax - this is it!
For sale
C$949,000
48 Johnstone Ln, Scugog, ON L0B 1L0
5beds
2baths
Single Family Residence
Built in ----
4,850 Square Feet Lot
$-- Zestimate®
C$--/sqft
C$-- HOA
What's special
Swimmable sandy bottom shorelineEat-in kitchenImpressive large picture windowsLarge waterfront lotHigh vaulted ceilingsExposed wood beamsQuiet private road
- 116 days
- 24
- 2
Zillow last checked:
Listing updated:
Listed by:
RE/MAX Jazz INC.
Source: TRREB,MLS®#: E13078604 Originating MLS®#: Central Lakes Association of REALTORS
Originating MLS®#: Central Lakes Association of REALTORSFacts & features
Interior
Bedrooms & bathrooms
- Bedrooms: 5
- Bathrooms: 2
Primary bedroom
- Level: Second
- Dimensions: 5.12 x 6.24
Bedroom 2
- Level: Main
- Dimensions: 3.77 x 3.1
Bedroom 3
- Level: Main
- Dimensions: 3.77 x 3.81
Bedroom 4
- Level: Lower
- Dimensions: 4.75 x 3.69
Bedroom 5
- Level: Lower
- Dimensions: 4.75 x 2.87
Dining room
- Level: Main
- Dimensions: 2.95 x 4.4
Kitchen
- Level: Main
- Dimensions: 4.57 x 3.84
Laundry
- Level: Main
- Dimensions: 2.67 x 2.44
Living room
- Level: Main
- Dimensions: 5.5 x 4.4
Loft
- Level: Second
- Dimensions: 4.57 x 3.1
Recreation
- Level: Lower
- Dimensions: 3.35 x 11.55
Utility room
- Level: Lower
- Dimensions: 2.78 x 2.59
Heating
- Forced Air, Gas
Cooling
- Central Air
Appliances
- Included: Water Purifier, Water Softener, Water Treatment, Water Heater Owned
Features
- Storage
- Flooring: Carpet Free
- Basement: Finished
- Has fireplace: Yes
- Fireplace features: Natural Gas
Interior area
- Living area range: 1500-2000 null
Video & virtual tour
Property
Parking
- Total spaces: 4
- Parking features: Private
Features
- Stories: 2
- Patio & porch: Deck, Porch
- Exterior features: Fishing, Year Round Living, Private Dock
- Pool features: None
- Has view: Yes
- View description: Clear, Lake, Panoramic, Water
- Has water view: Yes
- Water view: Lake,Water,Direct,Unobstructive
- Waterfront features: Dock, Direct, Lake
- Body of water: Lake Scugog
Lot
- Size: 4,850 Square Feet
- Features: Beach, Lake/Pond, Golf, Marina, School, Waterfront
Details
- Additional structures: Garden Shed, Shed, Storage
- Parcel number: 267530021
Construction
Type & style
- Home type: SingleFamily
- Property subtype: Single Family Residence
Materials
- Vinyl Siding
- Foundation: Block, Poured Concrete
- Roof: Metal
Utilities & green energy
- Sewer: Septic
- Water: Drilled Well
- Utilities for property: Cell Services, Electricity Connected, Garbage Pickup, Internet High Speed, Natural Gas, Recycling Pickup
Community & HOA
Location
- Region: Scugog
Financial & listing details
- Annual tax amount: C$6,254
- Date on market: 5/4/2026
Price history
Price history is unavailable.
Public tax history
Tax history is unavailable.
Climate risks
Neighborhood: L0B
Nearby schools
GreatSchools rating
No schools nearby
We couldn't find any schools near this home.

Similar homes
- C$1,124,0004 bd4 ba-- sqft122 Morris Ln, Scugog, ON L0B 1L0For Sale
 MLS ID #E13084164, RE/MAX Jazz INC.. TRREB
 - C$949,9003 bd2 ba-- sqft111 Ball Point Rd, Kawartha Lakes, ON K0M 2C0For Sale
 MLS ID #X13690710, Royal LePage Frank Real Estate. TRREB
 - C$1,198,0005 bd2 ba-- sqft108 Morris Ln, Scugog, ON L0B 1L0For Sale
 MLS ID #E13429580, HOMECOMFORT REALTY INC.. TRREB
 - C$949,9004 bd3 ba-- sqft239 Aldred Dr, Scugog, ON L9L 1B6For Sale
 MLS ID #E13484740, RIGHT AT HOME REALTY INC.. TRREB
