Welcome to your ultimate "Live, Work, and Play" retreat at 1 Mustard St, a stunningly renovated 6-bedroom, 4-bathroom estate situated on a quiet dead-end street with access to Wagner Lake. This home has been meticulously updated from top to bottom, featuring a breathtaking open-concept living area with 16 ft. ceilings, hickory hardwoods, and custom reclaimed wood beams from the 1800s. The chef-inspired kitchen boasts Kraftmaid cabinetry, butcher block counters, and high-end Samsung appliances. For those seeking income potential or multigenerational living, the property includes a fully self-contained 1,100 sq. ft. 2-bedroom in-law suite featuring its own HVAC, LED lighting, and private digital entry. Car enthusiasts and tradespeople will marvel at the massive 35 x 55 Pioneer Steel Workshop, which comes with a 50-year warranty, 200-amp service, a 9,000lb Benpak hoist, and a mezzanine for ample storage. The outdoor oasis is equally impressive, with $10,000 in custom Gravenhurst stone landscaping, and a 16 x 24 covered deck for year-round enjoyment. Combining rural tranquility with modern luxury and proximity to downtown Uxbridge shopping, this home offers an unparalleled lifestyle for growing families and entrepreneurs alike.
For sale
C$979,000
1 Mustard St, Uxbridge, ON L9P 1R2
6beds
4baths
Single Family Residence
Built in ----
0.35 Acres Lot
$-- Zestimate®
C$--/sqft
C$-- HOA
What's special
- 62 days |
- 12 |
- 0 |
Zillow last checked:
Listing updated:
Listed by:
MAIN STREET REALTY LTD.
Source: TRREB,MLS®#: N13472996 Originating MLS®#: Toronto Regional Real Estate Board
Originating MLS®#: Toronto Regional Real Estate BoardFacts & features
Interior
Bedrooms & bathrooms
- Bedrooms: 6
- Bathrooms: 4
Primary bedroom
- Description: Primary Bedroom
- Level: Main
- Area: 37.79 Square Meters
- Area source: Other
- Dimensions: 6.70 x 5.64
Bedroom 2
- Description: Bedroom 2
- Level: Second
- Area: 13.32 Square Meters
- Area source: Other
- Dimensions: 3.65 x 3.65
Bedroom 3
- Description: Bedroom 3
- Level: Second
- Area: 17.77 Square Meters
- Area source: Other
- Dimensions: 3.41 x 5.21
Dining room
- Description: Dining Room
- Level: Second
- Area: 14.62 Square Meters
- Area source: Other
- Dimensions: 2.89 x 5.06
Exercise room
- Description: Exercise Room
- Level: Second
- Area: 14.91 Square Meters
- Area source: Other
- Dimensions: 5.09 x 2.93
Great room
- Description: Great Room
- Level: Second
- Area: 37.7 Square Meters
- Area source: Other
- Dimensions: 8.53 x 4.42
Kitchen
- Description: Kitchen
- Level: Second
- Area: 18.62 Square Meters
- Area source: Other
- Dimensions: 3.68 x 5.06
Loft
- Description: Loft
- Level: Third
- Area: 11.92 Square Meters
- Area source: Other
- Dimensions: 4.11 x 2.90
Office
- Description: Office
- Level: Second
- Area: 11.92 Square Meters
- Area source: Other
- Dimensions: 4.11 x 2.90
Heating
- Forced Air, Propane
Cooling
- Central Air
Appliances
- Included: Water Purifier, Water Heater
Features
- Basement: None
- Has fireplace: No
Interior area
- Living area range: 3000-3500 null
Video & virtual tour
Property
Parking
- Total spaces: 6
- Parking features: Private Double
- Has attached garage: Yes
Features
- Pool features: None
Lot
- Size: 0.35 Acres
- Features: Cul de Sac/Dead End, Greenbelt/Conservation, Lake Access, River/Stream, Wooded/Treed
Details
- Additional structures: Garden Shed
- Parcel number: 268530182
Construction
Type & style
- Home type: SingleFamily
- Architectural style: Bungalow-Raised
- Property subtype: Single Family Residence
Materials
- Vinyl Siding
- Foundation: Unknown
- Roof: Asphalt Shingle
Utilities & green energy
- Sewer: Septic
- Water: Dug Well
Community & HOA
Location
- Region: Uxbridge
Financial & listing details
- Annual tax amount: C$5,605
- Date on market: 6/22/2026
Price history
Price history is unavailable.
Public tax history
Tax history is unavailable.
Climate risks
Neighborhood: L9P
Nearby schools
GreatSchools rating
No schools nearby
We couldn't find any schools near this home.
- C$579,0001 bd1 ba-- sqft17 Mustard St, Uxbridge, ON L9P1R2For Sale

- C$919,0004 bd2 ba-- sqft204 Acton Rd, Uxbridge, ON L0C1H0For Sale

- C$1,399,0005 bd3 ba-- sqft156 Acton Rd, Uxbridge, ON L0C1H0For Sale
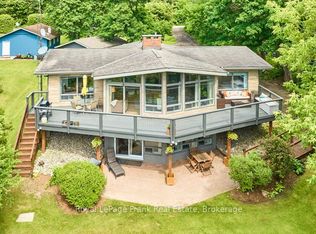
- C$1,450,0004 bd3 ba-- sqftS11001 Acton Rd, Brock, ON L0C1H0For Sale
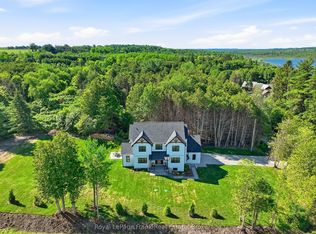
- C$2,149,0003 bd3 ba-- sqft49 Wagners Rd, Uxbridge, ON L0C1H0For Sale
- C$835,0004 bd2 ba1.2k sqft13 Cooks Dr, Uxbridge, ON L9P1R2Sold
- C$1,999,9004 bd5 ba-- sqft11590 Side Road 17 Rd, Brock, ON L0C1H0For Sale
- C$1,750,0005 bd5 ba-- sqft10655 Side Road 17, Brock, ON L0C1H0For Sale
Similar homes
- C$919,0004 bd2 ba-- sqft204 Acton Rd, Uxbridge, ON L0C 1H0For SaleMLS ID #N13619802, COLDWELL BANKER - R.M.R. REAL ESTATE. TRREB
- C$967,0003 bd2 ba-- sqft162 Maple St, Uxbridge, ON L9P 1B2For Sale
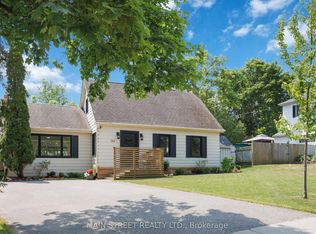 MLS ID #N13633290, MAIN STREET REALTY LTD.. TRREB
 - C$1,149,0006 bd3 ba-- sqft43 Toronto St N, Uxbridge, ON L9P 1E6For Sale
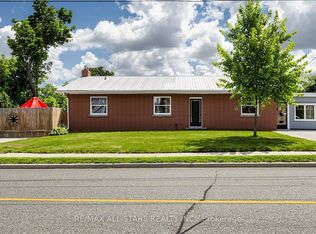 MLS ID #N13542400, RE/MAX ALL-STARS REALTY INC.. TRREB
 - C$949,9003 bd2 ba-- sqft111 Ball Point Rd, Kawartha Lakes, ON K0M 2C0For Sale
 MLS ID #X13690710, Royal LePage Frank Real Estate. TRREB
 - C$969,9004 bd4 ba-- sqft332 Carnegie Beach Rd, Scugog, ON L9L 1B6For SaleMLS ID #E13469642, Keller Williams Energy Real Estate. TRREB
- C$1,229,0004 bd3 ba-- sqft6489 Concession 5 Rd, Uxbridge, ON L9P 1R1For SaleMLS ID #N13618446, Royal LePage Frank Real Estate. TRREB
- C$1,199,0003 bd4 ba-- sqft12 Taylor Dr, Uxbridge, ON L0C 1E0For SaleMLS ID #N13693468, CENTURY 21 LEADING EDGE REALTY INC.. TRREB
- C$929,0005 bd3 ba-- sqft113 George Rd, Georgina, ON L0E 1R0For SaleMLS ID #N13648478, FARQUHARSON REALTY LIMITED. TRREB
- C$699,9005 bd3 ba-- sqft20 Howard Ave, Brock, ON L0K 1A0For SaleMLS ID #N13700268, RE/MAX HALLMARK CHAY REALTY. TRREB
- C$859,0005 bd2 ba-- sqft28 Main St, Georgina, ON L0E 1N0For SaleMLS ID #N13618910, RE/MAX HALLMARK YORK GROUP REALTY LTD.. TRREB
- C$749,0004 bd2 ba-- sqft7 John Harvey St, Uxbridge, ON L9P 1C3For SaleMLS ID #N13476812, RE/MAX ALL-STARS REALTY INC.. TRREB
- C$949,9004 bd3 ba-- sqft239 Aldred Dr, Scugog, ON L9L 1B6For SaleMLS ID #E13484740, RIGHT AT HOME REALTY INC.. TRREB
- C$938,0006 bd2 ba-- sqft20 Kerfoot Cres, Georgina, ON L4P 4C1For SaleMLS ID #N13685390, CENTURY 21 KING`S QUAY REAL ESTATE INC.. TRREB
- C$874,9005 bd4 ba-- sqft46 Silverstone Cres, Georgina, ON L4P 4A4For SaleMLS ID #N13627080, MAIN STREET REALTY LTD.. TRREB
- C$999,8005 bd3 ba-- sqft40 Stonehill Blvd, East Gwillimbury, ON L9N 1E3For SaleMLS ID #N13678168, CENTURY 21 KING`S QUAY REAL ESTATE INC.. TRREB
- C$975,0004 bd3 ba-- sqft606 Haines Rd, Newmarket, ON L3Y 6V5For SaleMLS ID #N13676674, RE/MAX HALLMARK YORK GROUP REALTY LTD.. TRREB
- C$689,8803 bd3 ba-- sqft282 B Brock St W, Uxbridge, ON L9P 1G1For SaleMLS ID #N13453408, RE/MAX SKYWAY REALTY INC.. TRREB
- C$899,0007 bd4 ba-- sqft145 Glasgow Cres, Georgina, ON L4P 4B1For SaleMLS ID #N13641198, RE/MAX REALTRON WENDY ZHENG REALTY. TRREB
- C$998,0004 bd2 ba-- sqft124 Moores Beach Rd, Georgina, ON L0E 1N0For SaleMLS ID #N13130978, RE/MAX EXCEL REALTY LTD.. TRREB
- C$899,9006 bd4 ba-- sqft796 Rockaway Rd, Georgina, ON L0E 1S0For SaleMLS ID #N13452984, RE/MAX REALTRON REALTY INC.. TRREB
