Country Living * Exceptional Setting Nearly 1 Acre in Quaint Sandford Village * Custom & Designer-Inspired Finishes * 3 Bedrooms * Custom Kitchen with Built-Ins & Quality Finishes * Heated Workshop with Loft * Outdoor Sauna * Welcome to this beautifully appointed Sandford home, where timeless character, custom details and modern convenience come together on nearly 1 acre of land. Designed for effortless family living and entertaining, the main floor features hardwood floors, custom millwork, crown moulding, wainscotting and French doors. The stylish kitchen showcases crisp cabinetry, custom built-ins and quality finishes, seamlessly connecting to the family room with a cozy fireplace. A large main floor laundry/mudroom adds everyday convenience. Upstairs, three generous bedrooms include a serene primary retreat with walk-in closet and spa-inspired ensuite. The finished basement offers an open recreation/games room with pellet stove, built-in bar, wine closet and ample storage. Outside, enjoy a charming front porch with hanging swing, composite deck, newly completed lush landscaping, wrought-iron front fencing and a fully fenced rear yard. The private, tree-lined setting features a heated workshop with loft storage, outdoor sauna, and beautiful interlock patio and fire pit. Natural gas conversion completed in 2024, fibre optic internet access and extensive water purification systems are in place. A rare opportunity to enjoy refined country living with Uxbridge amenities just minutes away.
For sale
C$1,199,000
12 Taylor Dr, Uxbridge, ON L0C 1E0
3beds
4baths
Single Family Residence
Built in ----
0 Square Feet Lot
$-- Zestimate®
C$--/sqft
C$-- HOA
What's special
- 3 days |
- 6 |
- 0 |
Zillow last checked:
Listing updated:
Listed by:
CENTURY 21 LEADING EDGE REALTY INC.
Source: TRREB,MLS®#: N13666266 Originating MLS®#: Toronto Regional Real Estate Board
Originating MLS®#: Toronto Regional Real Estate BoardFacts & features
Interior
Bedrooms & bathrooms
- Bedrooms: 3
- Bathrooms: 4
Heating
- Forced Air, Gas
Cooling
- Central Air
Features
- Other
- Basement: Finished
- Has fireplace: Yes
Interior area
- Living area range: 1500-2000 null
Video & virtual tour
Property
Parking
- Total spaces: 8
- Parking features: Private
- Has garage: Yes
Features
- Stories: 2
- Pool features: None
Lot
- Size: 0 Square Feet
Details
- Parcel number: 268600019
Construction
Type & style
- Home type: SingleFamily
- Property subtype: Single Family Residence
Materials
- Brick
- Foundation: Poured Concrete
- Roof: Asphalt Shingle
Utilities & green energy
- Sewer: Septic
Community & HOA
Location
- Region: Uxbridge
Financial & listing details
- Annual tax amount: C$7,041
- Date on market: 8/12/2026
Price history
Price history is unavailable.
Public tax history
Tax history is unavailable.
Climate risks
Neighborhood: L0C
Nearby schools
GreatSchools rating
No schools nearby
We couldn't find any schools near this home.
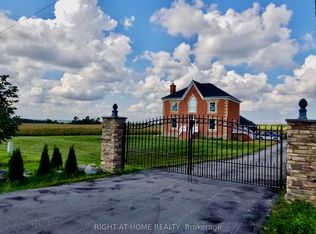
- C$1,800,0005 bd3 ba-- sqft376 Sandford Rd, Uxbridge, ON L0C1E0For Sale
- C$--1 bd3 ba950 sqft403 Sandford Rd #1, Uxbridge, ON L0C1E0Off Market
- C$--2 bd1 ba800 sqft403 Sandford Rd #2, Uxbridge, ON L0C1E0Off Market
- C$2,250,0006 bd4 ba-- sqft396 Ashworth Rd, Uxbridge, ON L0E1T0For Sale
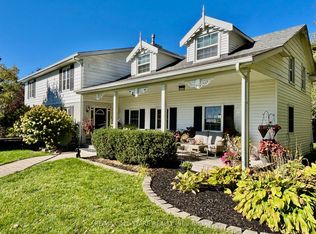
- C$2,350,0006 bd7 ba-- sqft360 Ashworth Rd, Uxbridge, ON L0E1T0For Sale
- C$1,799,0004 bd3 ba-- sqft384 Feasby Rd, Uxbridge, ON L9P1R1For Sale
- C$2,488,0006 bd6 ba-- sqft452 Feasby Rd, Uxbridge, ON L9P1R1For Sale
- C$699,99020 sqft250 Davis Dr, Uxbridge, ON L9P0G2Lot/Land
Similar homes
- C$1,229,0004 bd3 ba-- sqft6489 Concession 5 Rd, Uxbridge, ON L9P 1R1For Sale
 MLS ID #N13618446, Royal LePage Frank Real Estate. TRREB
 - C$1,025,0003 bd3 ba-- sqft86 Margaret Graham Cres, East Gwillimbury, ON L0G 1M0For Sale
 MLS ID #N13662426, FARIS TEAM REAL ESTATE. TRREB
 - C$1,399,0005 bd3 ba-- sqft156 Acton Rd, Uxbridge, ON L0C 1H0For Sale
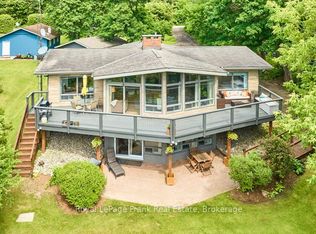 MLS ID #N13590308, Royal LePage Frank Real Estate. TRREB
 - C$1,149,0005 bd3 ba-- sqft55 Valley Mills Rd, East Gwillimbury, ON L0G 1M0For Sale
 MLS ID #N13424836, YOUR HOME SOLD GUARANTEED REALTY SPECIALISTS INC. TRREB
 - C$--3 bd2 ba-- sqft21 Jonathan St, Uxbridge, ON L9P 1B6Off Market
- C$1,230,0004 bd3 ba-- sqft1695 Scugog St, Scugog, ON L9L 1K3For SaleMLS ID #E13542724, Royal LePage Frank Real Estate. TRREB
- C$1,279,0003 bd3 ba-- sqft1783 Track St, Pickering, ON L1Y 1B8For SaleMLS ID #E13593276, CHESTNUT PARK REAL ESTATE LIMITED. TRREB
- C$1,249,9003 bd2 ba-- sqft4796 Thornton Rd N, Oshawa, ON L1H 0T4For SaleMLS ID #E13415722, RE/MAX HALLMARK EASTERN REALTY. TRREB
- C$1,189,9004 bd2 ba-- sqft4818 Thornton Rd N, Oshawa, ON L1H 0T4For SaleMLS ID #E13652440, Re/Max Hallmark First Group Realty Ltd.. TRREB
- C$964,0003 bd3 ba-- sqft30 McGuire Cres, Uxbridge, ON L9P 1G7For SaleMLS ID #N13513318, CENTURY 21 LEADING EDGE REALTY INC.. TRREB
- C$1,199,9995 bd5 ba-- sqft77 Aldred Dr, Scugog, ON L9L 1B4For SaleMLS ID #E13507110, RIGHT AT HOME REALTY INC.. TRREB
- C$1,199,0005 bd3 ba-- sqft101 Maple Ave, Georgina, ON L0E 1R0For SaleMLS ID #N13571724, RE/MAX PROFESSIONALS INC.. TRREB
- C$1,579,0005 bd4 ba-- sqft334 Stewart St, Newmarket, ON L3Y 3M6For SaleMLS ID #N13678358, RE/MAX HALLMARK REALTY LTD.. TRREB
- C$998,0004 bd3 ba-- sqft45 Pleasant Ave, East Gwillimbury, ON L9N 1A2For SaleMLS ID #N13653208, ROYAL LEPAGE SIGNATURE REALTY. TRREB
- C$1,059,9004 bd3 ba-- sqft278 Carlisle St, Newmarket, ON L3Y 6C1For SaleMLS ID #N13658758, RE/MAX HALLMARK CHAY REALTY. TRREB
- C$1,277,0005 bd3 ba-- sqft562 Catering Rd, Georgina, ON L0E 1R0For SaleMLS ID #N13492328, RE/MAX ALL-STARS REALTY INC.. TRREB
- C$1,288,0003 bd2 ba-- sqft61 Irving Dr, Georgina, ON L0E 1N0For SaleMLS ID #N13472010, HOMELIFE LANDMARK REALTY INC.. TRREB
- C$1,378,9504 bd3 ba-- sqft25 Grant Ct, East Gwillimbury, ON L0G 1R0For SaleMLS ID #N13597564, CENTURY 21 HERITAGE GROUP LTD.. TRREB
- C$1,199,0005 bd3 ba-- sqft14 Fred Silvester Rd, Whitchurch Stouffville, ON L4A 0J6For SaleMLS ID #N13499874, RE/MAX CROSSTOWN REALTY INC.. TRREB
- C$1,199,9004 bd3 ba-- sqft700 Myrtle Rd W, Whitby, ON L0B 1A0For SaleMLS ID #E13208176, RIGHT AT HOME REALTY INC.. TRREB
