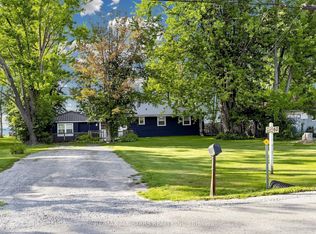
Custom-built 2,000+ sq ft raised bungalow on a quiet street. Extra-deep lot backing onto a canal w/ direct access to Pefferlaw River & Lake Simcoe. Features a bright, open-concept living/dining layout, large windows, pot lights, 9' ceilings & elegant crown moulding throughout. Gourmet kitchen boasts extended cabinets & a central island. Primary retreat offers a walk-in closet & 5pc ensuite. Boater's dream drive-through garage equipped w/ 2 overhead doors. Step outside to a private backyard oasis featuring a deck, private dock & a versatile auxiliary cabin. Massive peace of mind with extensive 2022 upgrades including: front yard landscaping/interlock, garage doors, hot water heater, well pump, water purifier&softener. Rare turn-key waterfront opportunity!
For sale
C$1,288,000
61 Irving Dr, Georgina, ON L0E 1N0
3beds
2baths
Single Family Residence
Built in ----
0.36 Acres Lot
$-- Zestimate®
C$--/sqft
C$-- HOA
What's special
Quiet streetLarge windowsPot lightsElegant crown moulding throughoutGourmet kitchenExtended cabinetsCentral island
- 81 days
- 16
- 0
Zillow last checked:
Listing updated:
Listed by:
HOMELIFE LANDMARK REALTY INC.
Source: TRREB,MLS®#: N13472010 Originating MLS®#: Toronto Regional Real Estate Board
Originating MLS®#: Toronto Regional Real Estate BoardFacts & features
Interior
Bedrooms & bathrooms
- Bedrooms: 3
- Bathrooms: 2
Primary bedroom
- Description: Primary Bedroom
- Level: Main
- Area: 18.15 Square Meters
- Area source: Other
- Dimensions: 4.26 x 4.26
Bedroom 2
- Description: Bedroom 2
- Level: Main
- Area: 11.89 Square Meters
- Area source: Other
- Dimensions: 3.55 x 3.35
Bedroom 3
- Description: Bedroom 3
- Level: Main
- Area: 11.89 Square Meters
- Area source: Other
- Dimensions: 3.55 x 3.35
Bathroom
- Description: Bathroom
- Level: Main
- Area: 9.83 Square Meters
- Area source: Other
- Dimensions: 4.31 x 2.28
Bathroom
- Description: Bathroom
- Level: Main
- Area: 5.23 Square Meters
- Area source: Other
- Dimensions: 2.89 x 1.81
Dining room
- Description: Dining Room
- Level: Main
- Area: 26.88 Square Meters
- Area source: Other
- Dimensions: 6.40 x 4.20
Foyer
- Description: Foyer
- Level: Main
- Area: 16.79 Square Meters
- Area source: Other
- Dimensions: 8.07 x 2.08
Kitchen
- Description: Kitchen
- Level: Main
- Area: 22.4 Square Meters
- Area source: Other
- Dimensions: 6.40 x 3.50
Laundry
- Description: Laundry
- Level: Main
- Area: 6.17 Square Meters
- Area source: Other
- Dimensions: 2.94 x 2.10
Living room
- Description: Living Room
- Level: Main
- Area: 16.67 Square Meters
- Area source: Other
- Dimensions: 3.96 x 4.21
Heating
- Forced Air, Gas
Cooling
- Central Air
Appliances
- Included: Water Softener, Water Purifier
Features
- Basement: Crawl Space,Full
- Has fireplace: Yes
Interior area
- Living area range: 2000-2500 null
Property
Parking
- Total spaces: 7
- Parking features: Private
- Has attached garage: Yes
Features
- Exterior features: Private Dock
- Pool features: None
- Water view: Direct
- On waterfront: Yes
- Waterfront features: Dock, Direct, River
- Body of water: Lake Simcoe
Lot
- Size: 0.36 Acres
- Features: Irregular Lot, Clear View, Cul de Sac/Dead End, Greenbelt/Conservation, Lake Access, Park, River/Stream
Details
- Additional structures: Aux Residences, Garden Shed
- Parcel number: 035371039
Construction
Type & style
- Home type: SingleFamily
- Architectural style: Bungalow-Raised
- Property subtype: Single Family Residence
Materials
- Brick, Stone
- Foundation: Concrete
- Roof: Asphalt Shingle
Utilities & green energy
- Sewer: Septic
- Water: Drilled Well
Community & HOA
Location
- Region: Georgina
Financial & listing details
- Annual tax amount: C$7,648
- Date on market: 6/21/2026
Price history
Price history is unavailable.
Public tax history
Tax history is unavailable.
Climate risks
Neighborhood: L0E
Nearby schools
GreatSchools rating
No schools nearby
We couldn't find any schools near this home.


Similar homes
- C$839,9005 bd2 ba-- sqft28 Main St, Georgina, ON L0E 1N0For Sale
 MLS ID #N13738070, RE/MAX HALLMARK YORK GROUP REALTY LTD.. TRREB
 - C$999,0004 bd3 ba-- sqft530 Duclos Point Rd, Georgina, ON L0E 1N0For Sale
 MLS ID #N13639312, RE/MAX REALTRON BARRY COHEN HOMES INC.. TRREB
 - C$799,9004 bd2 ba-- sqft33 Creek Dr, Georgina, ON L0E 1N0For Sale
 MLS ID #N13721524, RE/MAX ROUGE RIVER REALTY LTD.. TRREB
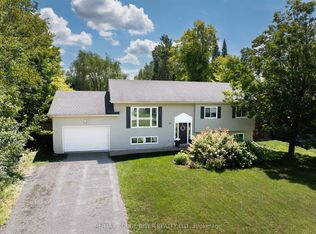
 - C$1,149,0005 bd3 ba-- sqft101 Maple Ave, Georgina, ON L0E 1R0For Sale
 MLS ID #N13746900, RE/MAX PROFESSIONALS INC.. TRREB
