Welcome to 562 Catering Road, a rare riverfront property offering over 2 acres of privacy, functionality, and lifestyle. This well-maintained brick bungalow is ideally located just minutes to town and provides convenient access to Highway 48 while enjoying the peace and tranquility of country living.The main floor features a bright open-concept layout with an upgraded kitchen showcasing granite countertops, ample cabinetry, and seamless flow into the dining and living areas. The spacious primary bedroom includes a private ensuite with glass shower, while additional bedrooms provide comfortable family living.The fully finished lower level offers incredible flexibility with a separate walk-up entrance, full kitchen, living room, and 3 additional bedrooms, making it ideal for extended family, multi-generational living, guests, or potential in-law accommodations.Outside, enjoy beautifully landscaped grounds, mature trees, a fenced yard, and direct river frontage. Entertain on the expansive stone patio complete with a built-in pizza oven while taking in the picturesque surroundings.A standout feature is the detached 3-car garage plus a separate heated workshop with its own hydro and water service. Perfect for contractors, tradespeople, automotive enthusiasts, hobbyists, equipment storage, or home-based business use.With over 210 feet of frontage, year-round road access, extensive parking, and a unique combination of waterfront living and exceptional utility, 562 Catering Road offers a rare opportunity to own a truly versatile lifestyle property in one of Georgina's most desirable rural locations.
For sale
C$1,199,000
562 Catering Rd, Georgina, ON L0E 1R0
5beds
3baths
Single Family Residence
Built in ----
2.22 Acres Lot
$-- Zestimate®
C$--/sqft
C$-- HOA
What's special
Well-maintained brick bungalowBright open-concept layoutAmple cabinetrySpacious primary bedroomBeautifully landscaped groundsMature treesFenced yard
- 91 days
- 37
- 4
Zillow last checked:
Listing updated:
Listed by:
RE/MAX ALL-STARS REALTY INC.
Source: TRREB,MLS®#: N13492328 Originating MLS®#: Toronto Regional Real Estate Board
Originating MLS®#: Toronto Regional Real Estate BoardFacts & features
Interior
Bedrooms & bathrooms
- Bedrooms: 5
- Bathrooms: 3
Primary bedroom
- Level: Main
- Dimensions: 4.59 x 4.37
Bedroom
- Level: Basement
- Dimensions: 3.48 x 3.51
Bedroom
- Level: Basement
- Dimensions: 4 x 3.31
Bedroom
- Level: Basement
- Dimensions: 3.48 x 3.47
Bedroom 2
- Level: Main
- Dimensions: 3.78 x 4.56
Dining room
- Level: Main
- Dimensions: 3.55 x 4.72
Kitchen
- Level: Main
- Dimensions: 3.69 x 5.35
Kitchen
- Level: Basement
- Dimensions: 4.51 x 3.81
Living room
- Level: Basement
- Dimensions: 5.8 x 3.78
Living room
- Level: Main
- Dimensions: 5.45 x 4.78
Office
- Level: Main
- Dimensions: 3.55 x 3.65
Heating
- Radiant, Oil
Cooling
- None
Features
- Primary Bedroom - Main Floor
- Basement: Separate Entrance
- Has fireplace: Yes
- Fireplace features: Living Room, Wood Burning Stove
Interior area
- Living area range: 1500-2000 null
Property
Parking
- Total spaces: 13
- Parking features: Circular Driveway
- Has garage: Yes
Features
- Patio & porch: Patio
- Exterior features: Year Round Living
- Pool features: None
- Water view: Direct
- On waterfront: Yes
- Waterfront features: River Front, Direct, River
- Body of water: Black River
Lot
- Size: 2.22 Acres
- Features: Irregular Lot
Details
- Parcel number: 035040302
Construction
Type & style
- Home type: SingleFamily
- Architectural style: Bungalow-Raised
- Property subtype: Single Family Residence
Materials
- Brick
- Foundation: Block
- Roof: Asphalt Shingle
Utilities & green energy
- Sewer: Septic
Community & HOA
Location
- Region: Georgina
Financial & listing details
- Annual tax amount: C$6,288
- Date on market: 6/26/2026
Price history
Price history is unavailable.
Public tax history
Tax history is unavailable.
Climate risks
Neighborhood: L0E
Nearby schools
GreatSchools rating
No schools nearby
We couldn't find any schools near this home.

Similar homes

- C$1,190,0006 bd4 ba-- sqft2 Bamburg St, Georgina, ON L0E 1R0For Sale
 MLS ID #N13829210, RE/MAX REALTRON REALTY INC.. TRREB
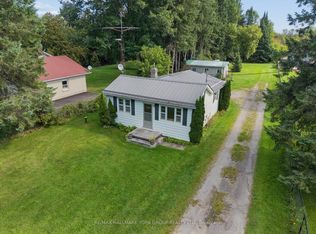
 - C$635,0003 bd1 ba-- sqft26 Georgina St, Georgina, ON L0E 1R0For Sale
 MLS ID #N13819340, RE/MAX HALLMARK YORK GROUP REALTY LTD.. TRREB
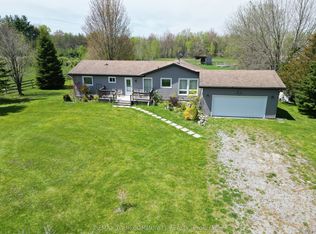
 - C$899,9004 bd4 ba-- sqft24 Scotia Rd, Georgina, ON L0E 1R0For Sale
 MLS ID #N13780064, RE/MAX ALL-STARS TEAM TREVOR REALTY. TRREB
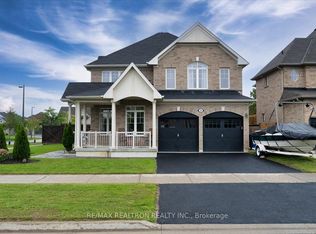
 - C$1,169,0004 bd4 ba-- sqft151 Natanya Blvd, Georgina, ON L4P 3N2For Sale
 MLS ID #N13737604, RE/MAX HALLMARK YORK GROUP REALTY LTD.. TRREB
