20.93 acres Hobby Farm with a bright and spacious bungalow with an attached 2-car garage in most sought after neighborhood in Georgina. 655 feet deep lot with over 1300 feet long, along valley view Dr. This property include 5 Stall Barn With Room For More and perfect setting for horse training with Natural sand riding, Tack And Hay Storage,Water & Electrical Panel. Access to Georgina Trail from back of property, Eat-In Kitchen With Lots Of Storage, Bright Living Room, laminate floor all over the house. Full Basement, Above the Grade basement Windows with High Ceilings, Partially Finished 3rd Bedroom, Walk-Up To Garage from basement . Enjoy the opportunity to create your own walking/hiking trails and fully embrace the privacy of this peaceful country setting, perfect for entertaining, gardening, or simply unwinding. Surrounded by farms and estate homes. This property location offers everyday convenience with 10 minutes to highway 404, Ideal for a growing family, it also presents an excellent opportunity to renovate or build your dream custom home. Spring fed swimming pond, New Windows and sliding doors in 2021, New owned water heater tank 2026, High speed Internet fiber optic at driveway, New well pump in 2019
For sale
C$1,349,000
24730 Valley View Dr, Georgina, ON L0E 1R0
2beds
2baths
Single Family Residence
Built in ----
20 Square Feet Lot
$-- Zestimate®
C$--/sqft
C$-- HOA
What's special
Bright and spacious bungalowTack and hay storageWater and electrical panelFull basementHigh ceilingsSpring fed swimming pond
- 62 days |
- 1 |
- 0 |
Zillow last checked:
Listing updated:
Listed by:
REMAX YOUR COMMUNITY REALTY
Source: TRREB,MLS®#: N13144044 Originating MLS®#: Toronto Regional Real Estate Board
Originating MLS®#: Toronto Regional Real Estate BoardFacts & features
Interior
Bedrooms & bathrooms
- Bedrooms: 2
- Bathrooms: 2
Primary bedroom
- Level: Main
- Dimensions: 4.13 x 3.13
Bedroom
- Level: Main
- Dimensions: 3.25 x 3.3
Bedroom 2
- Level: Main
- Dimensions: 3.2 x 3.18
Dining room
- Level: Main
- Dimensions: 6.52 x 5
Kitchen
- Level: Main
- Dimensions: 5.3 x 3.18
Living room
- Level: Main
- Dimensions: 6.52 x 5
Recreation
- Level: Basement
- Dimensions: 5 x 3
Heating
- Baseboard, Electric
Cooling
- None
Features
- Other
- Basement: Full,Walk-Up Access,Partially Finished
- Has fireplace: Yes
Interior area
- Living area range: 1100-1500 null
Property
Parking
- Total spaces: 8
- Parking features: Private
- Has garage: Yes
Features
- Patio & porch: Deck
- Exterior features: Private Pond
- Pool features: None
Lot
- Size: 20 Square Feet
- Topography: Level
Details
- Parcel number: 035030027
Construction
Type & style
- Home type: SingleFamily
- Architectural style: Bungalow
- Property subtype: Single Family Residence
Materials
- Vinyl Siding
- Foundation: Block
- Roof: Shingle
Utilities & green energy
- Sewer: Septic
- Water: Bored Well
Community & HOA
Location
- Region: Georgina
Financial & listing details
- Annual tax amount: C$8,898
- Date on market: 5/19/2026
REMAX YOUR COMMUNITY REALTY
REMAX YOUR COMMUNITY REALTY
By pressing Contact Agent, you agree that the real estate professional identified above may call/text you about your search, which may involve use of automated means and pre-recorded/artificial voices. You don't need to consent as a condition of buying any property, goods, or services. Message/data rates may apply. You also agree to our Terms of Use. Zillow does not endorse any real estate professionals. We may share information about your recent and future site activity with your agent to help them understand what you're looking for in a home.
Price history
Price history is unavailable.
Public tax history
Tax history is unavailable.
Climate risks
Neighborhood: L0E
Nearby schools
GreatSchools rating
No schools nearby
We couldn't find any schools near this home.
- C$999,9009.72 Square Feet672 Catering Rd, Georgina, ON L0E1R0Lot/Land

- C$1,380,0003 bd2 ba-- sqft357 Baldwin Rd, Georgina, ON L0E1A0For Sale
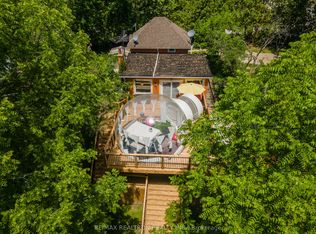
- C$1,277,0005 bd3 ba-- sqft562 Catering Rd, Georgina, ON L0E1R0For Sale

- C$639,0002 bd1 ba-- sqft24342 Highway 48, Georgina, ON L0E1A0For Sale

- C$42,8001 bd1 ba-- sqft285 Crydermans Side Rd #204, Georgina, ON L0E1A0For Sale
- C$49,9001 bd1 ba-- sqft285 Crydermans Side Rd #237, Georgina, ON L0E1A0For Sale
- C$54,9001 bd1 ba-- sqft285 Crydermans Side Rd #42, Georgina, ON L0E1A0For Sale
- C$159,8002 bd1 ba-- sqft285 Crydermans Side Rd #324, Georgina, ON L0E1A0For Sale
Similar homes
- C$1,088,0003 bd2 ba-- sqft6466 Old Homestead Rd, Georgina, ON L0E 1R0For Sale
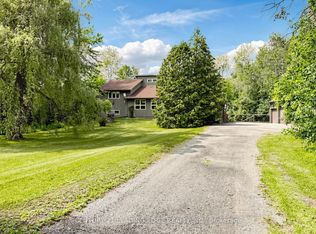 MLS ID #N13522328, CENTURY 21 LEADING EDGE REALTY INC.. TRREB
 - C$1,495,0004 bd2 ba-- sqft10246 Old Shiloh Rd, Georgina, ON L0E 1N0For Sale
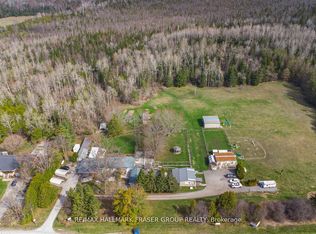 MLS ID #N13572958, RE/MAX HALLMARK FRASER GROUP REALTY. TRREB
 - C$895,0003 bd2 ba-- sqft26 Bedford Rd, Georgina, ON L0E 1R0For Sale
 MLS ID #N13441156, CENTURY 21 B.J. ROTH REALTY LTD., BROKERAGE. TRREB
 - C$1,200,0003 bd2 ba-- sqft30032 Highway 48, Georgina, ON L0E 1N0For Sale
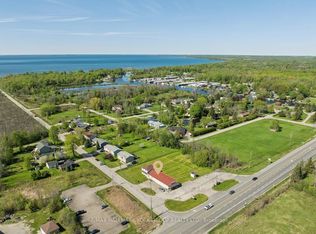 MLS ID #N13221198, RE/MAX HALLMARK YORK GROUP REALTY LTD.. TRREB
 - C$1,299,9993 bd4 ba-- sqft53 W Park Hts, Georgina, ON L4P 3T9For SaleMLS ID #N12913036, GOLDEN HOUSE REALTY INC.. TRREB
- C$1,388,0003 bd2 ba-- sqft263 Pleasant Blvd, Georgina, ON L4P 2S7For SaleMLS ID #N13222726, RE/MAX ALL-STARS TEAM TREVOR REALTY. TRREB
- C$1,260,0004 bd3 ba-- sqft3370 Ravenshoe Rd, Georgina, ON L4P 0K8For SaleMLS ID #N13153102, HOMELIFE NEW WORLD REALTY INC.. TRREB
- C$999,9003 bd2 ba-- sqft3525 Pollock Rd E, Georgina, ON L4P 0L3For SaleCentury 21 Canada
- C$1,269,9993 bd1 ba-- sqft1181 Ravenshoe Rd, East Gwillimbury, ON L0G 1R0For SaleMLS ID #N13013282, RE/MAX REALTRON REALTY INC.. TRREB
- C$1,488,0003 bd3 ba-- sqft20212 McCowan Rd, East Gwillimbury, ON L0G 1M0For SaleMLS ID #N13549592, RE/MAX REALTRON REALTY INC.. TRREB
- C$1,200,0004 bd3 ba-- sqft5949 Concession 6 Rd, Uxbridge, ON L9P 1R4For SaleMLS ID #N13574014, RE/MAX WEST REALTY INC.. TRREB
- C$1,180,0003 bd2 ba-- sqft27 Robert St, Georgina, ON L4P 1K8For SaleMLS ID #N13475106, CENTURY 21 LEADING EDGE REALTY INC.. TRREB
- C$1,230,0004 bd2 ba-- sqft16865 Ridge Rd, Brock, ON L0C 1H0For SaleMLS ID #N12983048, RE/MAX ALL-STARS REALTY INC.. TRREB
- C$719,0003 bd1 ba-- sqft1654 Metro Rd N, Georgina, ON L0E 1S0For SaleMLS ID #N13219296, CENTURY 21 HERITAGE GROUP LTD.. TRREB
- C$748,0002 bd1 ba-- sqft700 Catering Rd S, Georgina, ON L0E 1R0For SaleMLS ID #N13089214, REMAX YOUR COMMUNITY REALTY. TRREB
- C$1,397,0005 bd3 ba-- sqft499 York St, Brock, ON L0K 1A0For SaleMLS ID #N13051524, SUTTON GROUP-ADMIRAL REALTY INC.. TRREB
- C$809,0004 bd2 ba-- sqft4 Bay Ct, Georgina, ON L4P 1B3For SaleMLS ID #N13575694, CENTURY 21 LEADING EDGE REALTY INC.. TRREB
- C$1,269,9003 bd2 ba-- sqft49 Lakeshore Rd E, Oro Medonte, ON L0L 2E0For SaleMLS ID #S13531226, CENTURY 21 B.J. ROTH REALTY LTD., BROKERAGE. TRREB
- C$724,9003 bd2 ba-- sqft142 Parkview Rd, Georgina, ON L4P 2J7For SaleMLS ID #N13551142, RE/MAX ALL-STARS REALTY INC.. TRREB
- C$1,199,0003 bd2 ba-- sqft2582 Leonard St, Innisfil, ON L9S 3T9For SaleMLS ID #N13560710, RE/MAX HALLMARK PEGGY HILL GROUP REALTY. TRREB
