Welcome to 5C Mill Run Gate, a rare opportunity to own over two acres of private land in one of Uxbridge's most sought-after rural pockets. Tucked away in a quiet, scenic setting and backing directly onto Mill Run Golf Club, this property offers an incredible combination of space, privacy, and natural beauty, something that's becoming increasingly hard to find.This spacious bungalow features three bedrooms and two bathrooms, filled with character and warmth. It's ideal for end users looking to move in and enjoy today, while updating over time to suit their personal style and vision.For builders and those dreaming of a custom home, the land is where the true value lies. Just over two acres, flat and usable, and surrounded by nature, this is the perfect canvas for a luxury estate, modern farmhouse, or private retreat backing onto the golf course.Investors will also recognize the long-term upside in a high-demand rural market, with strong surrounding property values and continued interest in estate living.Located just minutes to the town of Uxbridge and within easy reach of Stouffville and Markham, this property offers the perfect balance of peaceful living and everyday convenience. 5C Mill Run Gate isn't just a home, it's an opportunity to live, build, or invest in a truly special setting.
For sale
C$899,000
5 C Mill Run Gate, Uxbridge, ON L9P 1R1
3beds
2baths
Single Family Residence
Built in ----
2.47 Acres Lot
$-- Zestimate®
C$--/sqft
C$-- HOA
What's special
Spacious bungalowThree bedroomsTwo bathroomsSurrounded by nature
- 48 days
- 23
- 3
Zillow last checked:
Listing updated:
Listed by:
DOLORES TRENTADUE, CNE, Salesperson,
RE/MAX HALLMARK REALTY LTD.,
SONYA TORRES, ABR, Salesperson,
RE/MAX HALLMARK REALTY LTD.
Source: TRREB,MLS®#: N13734224 Originating MLS®#: Toronto Regional Real Estate Board
Originating MLS®#: Toronto Regional Real Estate BoardFacts & features
Interior
Bedrooms & bathrooms
- Bedrooms: 3
- Bathrooms: 2
Primary bedroom
- Level: Main
- Dimensions: 3.76 x 5.05
Bedroom 2
- Level: Main
- Dimensions: 3.06 x 3.55
Bedroom 3
- Level: Main
- Dimensions: 3.78 x 3.78
Dining room
- Level: Main
- Dimensions: 4.12 x 2.34
Family room
- Level: Ground
- Dimensions: 4.93 x 4.12
Kitchen
- Level: Main
- Dimensions: 2.17 x 4.19
Recreation
- Level: Lower
- Dimensions: 10.9 x 6.71
Heating
- Forced Air, Oil
Cooling
- Central Air
Appliances
- Laundry: Lower Level
Features
- Primary Bedroom - Main Floor
- Basement: Finished
- Number of fireplaces: 1
- Fireplace features: Wood Burning
Interior area
- Living area range: 1100-1500 null
Video & virtual tour
Property
Parking
- Total spaces: 22
- Parking features: Garage
- Has garage: Yes
Features
- Pool features: None
Lot
- Size: 2.47 Acres
Details
- Parcel number: 268320208
Construction
Type & style
- Home type: SingleFamily
- Architectural style: Bungalow
- Property subtype: Single Family Residence
Materials
- Stucco (Plaster)
- Foundation: Concrete
- Roof: Asphalt Shingle
Utilities & green energy
- Sewer: Septic
- Water: Well
Community & HOA
Location
- Region: Uxbridge
Financial & listing details
- Annual tax amount: C$8,656
- Date on market: 9/1/2026
- Inclusions: Includes all existing appliances; stainless steel oven/stove, stainless steel hood range, stainless steel dishwasher, stainless steel fridge, washer, dryer and wood burning fireplace. Includes all existing window coverings and electrical light fixtures
- Exclusions: N/A
Price history
Price history is unavailable.
Public tax history
Tax history is unavailable.
Climate risks
Neighborhood: L9P
Nearby schools
GreatSchools rating
No schools nearby
We couldn't find any schools near this home.


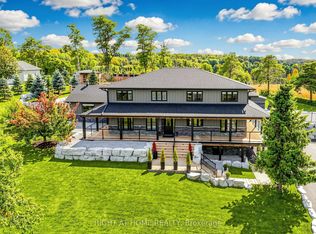
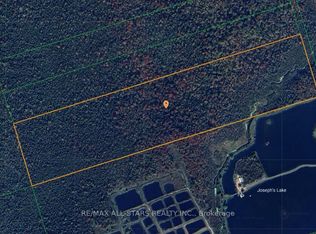
Similar homes
- C$799,0003 bd2 ba-- sqft5146 Cherry St, Whitchurch Stouffville, ON L4A 3K8For Sale
 MLS ID #N13237924, DOLORES TRENTADUE, CNE, Salesperson. TRREB
 - C$925,0003 bd3 ba-- sqft55 Brock St E, Uxbridge, ON L9P 1M4For Sale
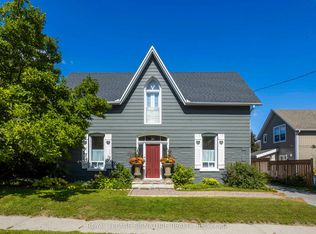 MLS ID #N13795070, ROYAL LEPAGE SIGNATURE REALTY. TRREB
 - C$934,0003 bd3 ba-- sqft30 McGuire Cres, Uxbridge, ON L9P 1G7For Sale
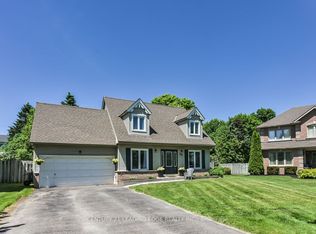 MLS ID #N13513318, CENTURY 21 LEADING EDGE REALTY INC.. TRREB
 - C$899,9001 bd2 ba-- sqft108 Mechanic St, Uxbridge, ON L9P 1G8For Sale
 MLS ID #N13764522, RE/MAX ALL-STARS REALTY INC.. TRREB
