A distinguished reproduction home where timeless elegance meets sophisticated country living next door to 27-hole championship Mill Run Golf Course, set against a peaceful backdrop with elevated vistas and privacy. From the moment you enter, the home reveals exceptional craftsmanship, with thoughtfully designed rooms, custom details, including 8-inch oak baseboards, intricate crown moulding, stained-glass transoms, wainscotting, decorative plaster ceilings, and refined formal entertaining spaces. The main level offers a spacious private office with calming views, along with a spectacular window-lined family room designed as a true retreat. Framed by nature and centred around a wood-burning fireplace, it provides a warm space to relax and enjoy the seasons. At the heart of the home, the open-concept kitchen combines character and functionality with a generous breakfast bar, custom mural backsplash, abundant pantry storage, and a walkout to an expansive deck overlooking the tranquil surroundings.Upstairs, accessed by either the main or secondary staircase, the primary retreat is truly exceptional. A gas fireplace creates a warm focal point, while French doors lead to a private balcony. A concealed room, highlighted by extraordinary stained-glass features and graceful bow windows. One additional bedroom offers a charming window-seat alcove and walk-in closet, while two further bedrooms feature their own walk-in closets and share a Jack-and-Jill 4-piece bathroom. The bright laundry room is nearby. The finished walkout lower level provides an impressive extension of the home's living and entertaining space. It includes a fifth bedroom, spacious recreation area, wet bar, wood-burning fireplace, built-in bookshelves, and direct walkout access to a generous patio. Landscaped gardens showcase colourful blooms, native plants, and perennials-a tranquil natural retreat filled with beauty and fragrance, enjoyed from the comfort of your own yard. Fibre-optic internet available.
For sale
C$2,036,000
26 Mill Run Gate, Uxbridge, ON L9P 1R1
5beds
5baths
Single Family Residence
Built in ----
0 Square Feet Lot
$-- Zestimate®
C$--/sqft
C$-- HOA
What's special
Exceptional craftsmanshipThoughtfully designed roomsCustom detailsIntricate crown mouldingStained-glass transomsDecorative plaster ceilingsRefined formal entertaining spaces
- 47 days
- 5
- 0
Zillow last checked:
Listing updated:
Listed by:
COLDWELL BANKER - R.M.R. REAL ESTATE
Source: TRREB,MLS®#: N13755506 Originating MLS®#: Toronto Regional Real Estate Board
Originating MLS®#: Toronto Regional Real Estate BoardFacts & features
Interior
Bedrooms & bathrooms
- Bedrooms: 5
- Bathrooms: 5
Primary bedroom
- Level: Second
- Dimensions: 6.49 x 4.25
Bedroom 2
- Level: Second
- Dimensions: 3.59 x 4.76
Bedroom 3
- Level: Second
- Dimensions: 3.59 x 3.55
Bedroom 4
- Level: Second
- Dimensions: 4.19 x 3.64
Bedroom 5
- Level: Basement
- Dimensions: 4.23 x 4.8
Dining room
- Level: Main
- Dimensions: 4.01 x 4.25
Family room
- Level: Main
- Dimensions: 5.29 x 7.01
Foyer
- Level: Main
- Dimensions: 3.34 x 4.81
Kitchen
- Level: Main
- Dimensions: 7.86 x 8.92
Living room
- Level: Main
- Dimensions: 3.59 x 4.81
Office
- Level: Main
- Dimensions: 3.58 x 4.81
Recreation
- Level: Basement
- Dimensions: 9.72 x 11.57
Heating
- Forced Air, Propane
Cooling
- Central Air
Appliances
- Included: Built-In Oven, Water Heater, Water Softener, Water Treatment
Features
- Guest Accommodations, In-Law Suite
- Basement: Finished with Walk-Out,Separate Entrance,Walk-Out Access
- Has fireplace: Yes
- Fireplace features: Propane
Interior area
- Living area range: 3500-5000 null
Video & virtual tour
Property
Parking
- Total spaces: 8
- Parking features: Private, Garage Door Opener
- Has garage: Yes
Features
- Stories: 2
- Patio & porch: Deck, Patio, Porch
- Exterior features: Landscaped
- Pool features: None
- Has view: Yes
- View description: Forest, Garden, Panoramic
Lot
- Size: 0 Square Feet
- Features: Fenced Yard, Golf, Other, Place Of Worship, Rolling Slope, School, Rectangular Lot
- Topography: Sloping
Details
- Additional structures: Garden Shed, Fence - Full
- Parcel number: 268320075
- Other equipment: Propane Tank
Construction
Type & style
- Home type: SingleFamily
- Property subtype: Single Family Residence
Materials
- Stone, Other
- Foundation: Poured Concrete
- Roof: Asphalt Shingle
Utilities & green energy
- Sewer: Septic
- Water: Drilled Well
Community & HOA
Community
- Security: Carbon Monoxide Detector(s)
Location
- Region: Uxbridge
Financial & listing details
- Annual tax amount: C$12,279
- Date on market: 9/8/2026
Price history
Price history is unavailable.
Public tax history
Tax history is unavailable.
Climate risks
Neighborhood: L9P
Nearby schools
GreatSchools rating
No schools nearby
We couldn't find any schools near this home.
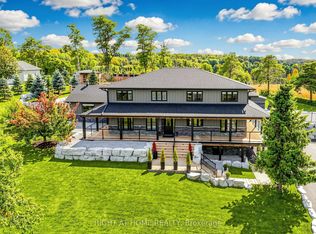
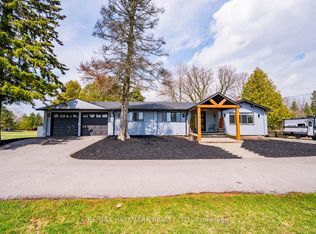
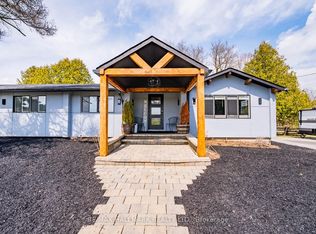

Similar homes
- C$2,198,0004 bd4 ba-- sqft273 Wees Rd, Uxbridge, ON L0C 1A0For Sale
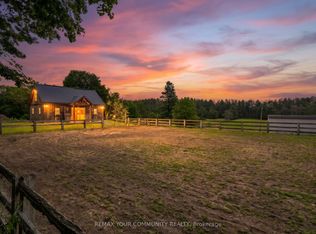 MLS ID #N14007136, REMAX YOUR COMMUNITY REALTY. TRREB
 - C$2,100,0003 bd4 ba-- sqft55 Ogden Cres, Whitchurch Stouffville, ON L4A 1P1For Sale
 MLS ID #N13652812, FARQUHARSON REALTY LIMITED. TRREB
 - C$1,699,0003 bd4 ba-- sqft44 Deer Ridge Rd, Uxbridge, ON L0C 1A0For Sale
 MLS ID #N13757202, CENTURY 21 PEOPLE`S CHOICE REALTY INC.. TRREB
 - C$2,199,9906 bd5 ba-- sqft24 George Pipher Ln, Whitchurch Stouffville, ON L4A 1M4For Sale
 MLS ID #N13785562, CENTURY 21 LEADING EDGE REALTY INC.. TRREB
