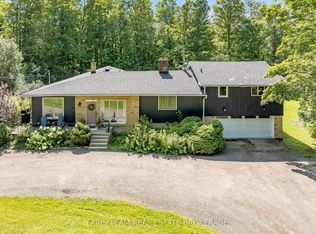
Nestled on a beautiful, tree-lined 7-acre parcel in the charming town of Mount Albert, at the end of a private laneway you will discover this spacious 3-bedroom bungalow blends relaxed country living with refined comfort. The Vivian Creek winds through the back of the property, offering serene gardens, wooded strolls and regular sightings of various wildlife. This secluded outdoor space is perfect for entertaining, gardening, or simply soaking up the scenery. Inside, generous living spaces are filled with natural light - an inviting living room with a focal fireplace, an open-concept kitchen with room to host in the bright dining area that offers pastoral views. The primary suite offers peaceful privacy and easy access to the grounds; two additional bedrooms and flexible living areas make this home ideal for guests, a home office, or family living. Outside amenities elevate everyday life: a heated gunite, inground pool for summer recreation, well-maintained outbuildings suited to a workshop, studio, or barn; and ample parking for cars, and recreational vehicles.This one of a kind home is conveniently located with easy access to Newmarket, Stouffville and Uxbridge, transit options, shopping and everyday amenities - truly the best of both worlds:rural privacy with urban convenience.
For sale
C$1,679,000
17962 9th Line, East Gwillimbury, ON L0G 1M0
3beds
3baths
Single Family Residence
Built in ----
7 Square Feet Lot
$-- Zestimate®
C$--/sqft
C$-- HOA
What's special
Private lanewaySerene gardensWooded strollsOpen-concept kitchen
- 34 days
- 18
- 2
Zillow last checked:
Listing updated:
Listed by:
CENTURY 21 LEADING EDGE REALTY INC.
Source: TRREB,MLS®#: N13783150 Originating MLS®#: Toronto Regional Real Estate Board
Originating MLS®#: Toronto Regional Real Estate BoardFacts & features
Interior
Bedrooms & bathrooms
- Bedrooms: 3
- Bathrooms: 3
Primary bedroom
- Level: Main
- Dimensions: 3.7 x 3.6
Bedroom 2
- Level: Main
- Dimensions: 3.2 x 2.54
Bedroom 3
- Level: Main
- Dimensions: 3.2 x 2.54
Breakfast
- Level: Main
- Dimensions: 4.19 x 3.15
Dining room
- Level: Main
- Dimensions: 6.3 x 5.1
Family room
- Level: Main
- Dimensions: 7.31 x 6.9
Kitchen
- Level: Main
- Dimensions: 3.43 x 3.32
Laundry
- Level: Main
- Dimensions: 3.07 x 2.13
Living room
- Level: Main
- Dimensions: 5.33 x 4.24
Office
- Level: Main
- Dimensions: 5.41 x 3.73
Sunroom
- Level: Main
- Dimensions: 3.83 x 2.54
Heating
- Forced Air, Propane
Cooling
- Central Air
Appliances
- Included: Water Heater, Water Heater Owned, Water Purifier, Water Softener, Water Treatment
Features
- Primary Bedroom - Main Floor, Workbench
- Flooring: Carpet Free
- Basement: Half,Partial
- Has fireplace: Yes
- Fireplace features: Wood Burning
Interior area
- Living area range: 2500-3000 null
Property
Parking
- Total spaces: 12
- Parking features: Lane, Private
- Has garage: Yes
Features
- Patio & porch: Patio
- Exterior features: Landscaped, Landscape Lighting
- Has private pool: Yes
- Pool features: In Ground
- Has view: Yes
- View description: Forest, River, Creek/Stream, Pool, Trees/Woods, Pasture
- Has water view: Yes
- Water view: River,Creek/Stream
Lot
- Size: 7 Square Feet
- Features: Part Cleared, River/Stream, Wooded/Treed, Rectangular Lot
Details
- Additional structures: Garden Shed, Drive Shed, Greenhouse
- Parcel number: 034420055
- Other equipment: Generator - Partial, Sump Pump
Construction
Type & style
- Home type: SingleFamily
- Architectural style: Bungalow
- Property subtype: Single Family Residence
Materials
- Stone, Wood
- Foundation: Concrete Block
- Roof: Metal
Utilities & green energy
- Sewer: Septic
- Water: Drilled Well
Community & HOA
Community
- Security: Alarm System
Location
- Region: East Gwillimbury
Financial & listing details
- Annual tax amount: C$7,383
- Date on market: 9/14/2026
Price history
Price history is unavailable.
Public tax history
Tax history is unavailable.
Climate risks
Neighborhood: L0G
Nearby schools
GreatSchools rating
No schools nearby
We couldn't find any schools near this home.
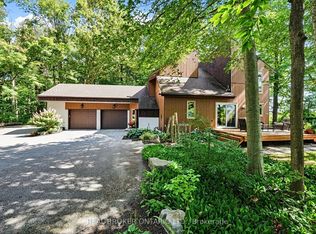
- C$1,649,888-- bd-- ba-- sqft6206 Davis Dr, Whitchurch Stouffville, ON L0G1M0For Sale

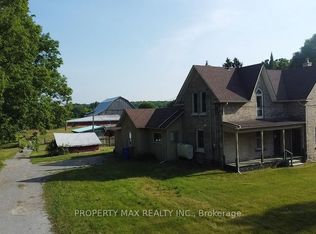
- C$1,299,0003 bd3 ba-- sqft18061 Highway 48 Rd, East Gwillimbury, ON L0G1E0For Sale
- C$3,9995 bd2 ba-- sqft5363 Davis Dr, Whitchurch Stouffville, ON L0G1M0For Rent
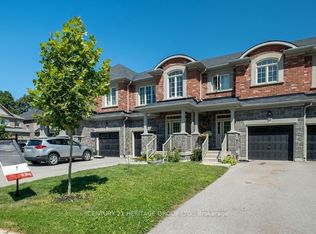
- C$818,0003 bd3 ba-- sqft28 Cupples Farm Ln #TOWNHOUSE, East Gwillimbury, ON L0G1M0For Sale
Similar homes
- C$1,649,9003 bd2 ba-- sqft20417 Centre St, East Gwillimbury, ON L0G 1M0For Sale
 MLS ID #N13819556, REAL BROKER ONTARIO LTD.. TRREB
 - C$1,680,0004 bd3 ba-- sqft19246 Warden Ave, East Gwillimbury, ON L0G 1R0For Sale
 MLS ID #N13790302, SUTTON GROUP-ADMIRAL REALTY INC.. TRREB
 - C$1,850,0004 bd3 ba-- sqft3433 Mount Albert Rd, East Gwillimbury, ON L0G 1V0For Sale
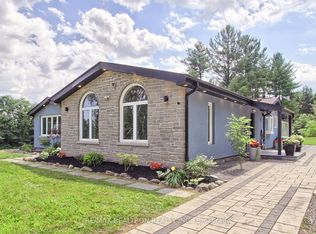 MLS ID #N13681906, RE/MAX REALTRON REALTY INC.. TRREB
 - C$1,499,9005 bd3 ba-- sqft17956 Warden Ave, East Gwillimbury, ON L0G 1V0For Sale
 MLS ID #N13810688, FARIS TEAM REAL ESTATE. TRREB
