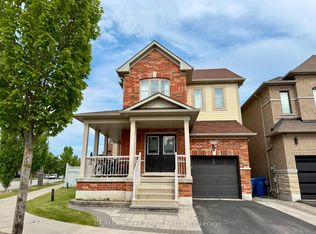
This stunning, bright, and immaculate semi-detached home is move-in ready! The 1,714 sq. ft. (Source: Builder floorplans) Bristol model by Oxford, built in 2022, boasts numerous high-end upgrades. Enjoy hardwood and ceramic tile flooring throughout, with no carpets anywhere. The main floor features soaring 9-foot ceilings, a spacious open-concept layout, a center island with a quartz countertop, and a cozy upgraded gas fireplace in the living room. The kitchen offers sleek, modern gray cabinetry and an upgraded pantry for extra storage. Additional highlights include a water filtration system and a Wi-Fi thermostat for added comfort. The second floor offers a convenient laundry room with a sink and a generous primary bedroom with a 5-piece ensuite, complete with double sinks for added convenience. A 4-piece main bathroom serves the other bedrooms. The unfinished basement awaits your personal touch, with a 3-piece rough-in already in place. Located close to elementary schools, parks, and local amenities, this home is just a 12-minute drive to Newmarket, Highway 404, and the GO Station for easy commuting. Plus, enjoy peace of mind with the remaining Tarion warranty. Don't miss out on this fantastic opportunity!
For sale
C$935,000
26 Frederick Taylor Way, East Gwillimbury, ON L0G 1M0
3beds
3baths
Single Family Residence
Built in ----
2,325 Square Feet Lot
$-- Zestimate®
C$--/sqft
C$-- HOA
What's special
- 105 days |
- 7 |
- 0 |
Zillow last checked:
Listing updated:
Listed by:
ORIGIN COLLECTIVE REALTY LTD.
Source: TRREB,MLS®#: N13030100 Originating MLS®#: Toronto Regional Real Estate Board
Originating MLS®#: Toronto Regional Real Estate BoardFacts & features
Interior
Bedrooms & bathrooms
- Bedrooms: 3
- Bathrooms: 3
Heating
- Forced Air, Gas
Cooling
- Central Air
Features
- Flooring: Carpet Free
- Basement: Unfinished
- Has fireplace: Yes
- Fireplace features: Family Room, Natural Gas
Interior area
- Living area range: 1500-2000 null
Property
Parking
- Total spaces: 3
- Parking features: Private
- Has garage: Yes
Features
- Stories: 2
- Pool features: None
- Has view: Yes
- View description: Clear
Lot
- Size: 2,325 Square Feet
- Features: Greenbelt/Conservation, Park, Rolling Slope, School, Rectangular Lot
Details
- Parcel number: 034430688
Construction
Type & style
- Home type: SingleFamily
- Property subtype: Single Family Residence
Materials
- Brick, Stone
- Foundation: Concrete
- Roof: Membrane
Utilities & green energy
- Sewer: Sewer
Community & HOA
Location
- Region: East Gwillimbury
Financial & listing details
- Annual tax amount: C$4,042
- Date on market: 4/22/2026
O
ORIGIN COLLECTIVE REALTY LTD.
By pressing Contact Agent, you agree that the real estate professional identified above may call/text you about your search, which may involve use of automated means and pre-recorded/artificial voices. You don't need to consent as a condition of buying any property, goods, or services. Message/data rates may apply. You also agree to our Terms of Use. Zillow does not endorse any real estate professionals. We may share information about your recent and future site activity with your agent to help them understand what you're looking for in a home.
Price history
Price history is unavailable.
Public tax history
Tax history is unavailable.
Climate risks
Neighborhood: Mount Albert
Nearby schools
GreatSchools rating
No schools nearby
We couldn't find any schools near this home.
- C$1,299,9004 bd4 ba-- sqft28 Frederick Taylor Way, East Gwillimbury, ON L0G1M0For Sale

- C$1,289,9995 bd4 ba-- sqft46 Frederick Taylor Way, East Gwillimbury, ON L0G1M0For Sale

- C$838,0003 bd3 ba-- sqft28 Cupples Farm Ln #TOWNHOUSE, East Gwillimbury, ON L0G1M0For Sale

- C$899,9004 bd3 ba-- sqft92 Robb Thompson Rd, East Gwillimbury, ON L0G1M0New Construction

- C$799,0004 bd3 ba-- sqft5631 Mount Albert Rd, East Gwillimbury, ON L0G1M0For Sale
- C$1,149,0005 bd3 ba-- sqft55 Valley Mills Rd, East Gwillimbury, ON L0G1M0For Sale
- C$895,0004 bd2 ba-- sqft7 Victory Dr, East Gwillimbury, ON L0G1M0For Sale
- C$719,9003 bd2 ba-- sqft50 Hammill Hts, East Gwillimbury, ON L0G1M0For Sale
Similar homes
- C$1,299,9004 bd4 ba-- sqft28 Frederick Taylor Way, East Gwillimbury, ON L0G 1M0For SaleMLS ID #N13519962, RE/MAX PRIME PROPERTIES. TRREB
- C$888,0003 bd3 ba-- sqft86 Kenneth Rogers Cres, East Gwillimbury, ON L9N 0S2For Sale
 MLS ID #N13505518, ROYAL LEPAGE FIRST CONTACT REALTY. TRREB
 - C$928,0003 bd4 ba-- sqft221 Delbert Cir, Whitchurch Stouffville, ON L4A 0Y7For Sale
 MLS ID #N13605174, RE/MAX EXCEL REALTY LTD.. TRREB
 - C$965,0003 bd4 ba-- sqft31 Gord Matthews Way, Uxbridge, ON L9P 0E9For Sale
 MLS ID #N13622034, REAL BROKER ONTARIO LTD.. TRREB
 - C$949,9004 bd3 ba-- sqft362 Danny Wheeler Blvd, Georgina, ON L4P 0K2For SaleMLS ID #N13618964, RE/MAX REALTRON REALTY INC.. TRREB
- C$979,9002 bd2 ba-- sqft16 Faimira Ave, Georgina, ON L4P 0S4For SaleMLS ID #N13513514, CENTURY 21 LEADING EDGE REALTY INC.. TRREB
- C$999,0004 bd4 ba-- sqft1428 Lawson St, Innisfil, ON L9S 0N7For SaleMLS ID #N13636540, FARIS TEAM REAL ESTATE. TRREB
- C$699,9003 bd3 ba-- sqft9 Alan Williams Trl, Uxbridge, ON L9P 0R5For SaleMLS ID #N13626128, RE/MAX REALTRON REALTY INC.. TRREB
- C$926,0004 bd4 ba-- sqft19 Christian Hoover Dr, Whitchurch Stouffville, ON L4A 0X5For SaleMLS ID #N13577908, LANDPOWER REAL ESTATE LTD.. TRREB
- C$865,0004 bd3 ba-- sqft56 Hirst Ave, Georgina, ON L4P 4E5For SaleMLS ID #N13536696, REMAX YOUR COMMUNITY REALTY. TRREB
- C$858,0006 bd3 ba-- sqft55 John Link Ave, Georgina, ON L0E 1R0For SaleMLS ID #N13621306, RE/MAX CROSSROADS REALTY INC.. TRREB
- C$899,9003 bd4 ba-- sqft352 Miller Park Ave, Bradford West Gwillimbury, ON L3Z 4H5For SaleMLS ID #N13154284, RIGHT AT HOME REALTY INC.. TRREB
- C$899,0004 bd4 ba-- sqft21 Pietrowski Dr, Georgina, ON L4P 0J7For SaleMLS ID #N13523536, HOMELIFE/FUTURE REALTY INC.. TRREB
- C$1,159,0004 bd4 ba-- sqft53 Betty May Cres, East Gwillimbury, ON L9N 1S2For SaleMLS ID #N13551564, RE/MAX GOLD REALTY INC.. TRREB
- C$918,0004 bd4 ba-- sqft85 Vera Lynn Cres, Whitchurch Stouffville, ON L4A 0X4For SaleMLS ID #N13481054, RE/MAX ALL-STARS REALTY INC.. TRREB
- C$1,049,0005 bd3 ba-- sqft32 Amberwing Lndg, Bradford West Gwillimbury, ON L3Z 0H9For SaleMLS ID #N13618238, CENTURY 21 HERITAGE GROUP LTD.. TRREB
- C$949,0003 bd3 ba-- sqft3 Evaridge Dr, Markham, ON L6B 1E9For SaleMLS ID #N13216500, REAL BROKER ONTARIO LTD.. TRREB
- C$924,9005 bd4 ba-- sqft1429 Davis Loop, Innisfil, ON L0L 1R0For SaleMLS ID #N13549808, HOMELIFE/MIRACLE REALTY LTD. TRREB
- C$899,0004 bd5 ba-- sqft33 Prosser Cres, Georgina, ON L0E 1R0For SaleMLS ID #N13419438, CENTURY 21 HERITAGE GROUP LTD.. TRREB
- C$899,0004 bd4 ba-- sqft15 Ainslie Hill Cres, Georgina, ON L0E 1R0For SaleMLS ID #N13548682, MAIN STREET REALTY LTD.. TRREB
