Welcome To 21 Pietrowski Drive, A Stunning 4-Bedroom, 4-Bathroom Home Located In One Of The Area's Most Desirable And Rapidly Growing Communities. Step Inside To A Bright And Functional Layout Featuring A Spacious Foyer, Elegant Hardwood Flooring Throughout The Living, Dining, And Family Rooms, And Impressive 9-Foot Smooth Ceilings On The Main Floor. The Inviting Family Room Is Highlighted By A Cozy Gas Fireplace, Creating The Perfect Space For Relaxing And Entertaining. The Modern Kitchen Is Designed To Impress, Offering Quartz Countertops, A Large Center Island, And An Exceptional Butler's Pantry That Provides Abundant Storage And Added Luxury. Upstairs, You'll Find Four Generously Sized Bedrooms, Providing Comfort And Space For The Whole Family. The Conveniently Located Second-Floor Laundry Room Adds Ease And Practicality To Everyday Living. Outside, , Ideally Situated Just Minutes From Schools, Lake Simcoe, Beautiful Beaches, Grocery Stores, And Restaurants, This Home Combines Comfort With Convenience. With Highway 404 Approximately 10 Minutes Away, Commuting Is Effortless. This Exceptional Location Continues To Grow In Popularity Thanks To Its Expanding Amenities And Vibrant Community Atmosphere. Don't Miss The Opportunity To Make This Beautiful Home Yours.
For sale
C$899,000
21 Pietrowski Dr, Georgina, ON L4P 0J7
4beds
4baths
Single Family Residence
Built in ----
3,875 Square Feet Lot
$-- Zestimate®
C$--/sqft
C$-- HOA
What's special
Bright and functional layoutSpacious foyerInviting family roomCozy gas fireplaceModern kitchenQuartz countertopsLarge center island
- 7 days |
- 11 |
- 0 |
Zillow last checked:
Listing updated:
Listed by:
HOMELIFE/FUTURE REALTY INC.
Source: TRREB,MLS®#: N13523536 Originating MLS®#: Toronto Regional Real Estate Board
Originating MLS®#: Toronto Regional Real Estate BoardFacts & features
Interior
Bedrooms & bathrooms
- Bedrooms: 4
- Bathrooms: 4
Heating
- Forced Air, Gas
Cooling
- Central Air
Features
- None
- Basement: Full
- Has fireplace: Yes
Interior area
- Living area range: 2500-3000 null
Video & virtual tour
Property
Parking
- Total spaces: 6
- Parking features: Garage
- Has garage: Yes
Features
- Stories: 2
- Pool features: None
Lot
- Size: 3,875 Square Feet
Details
- Parcel number: 034910308
Construction
Type & style
- Home type: SingleFamily
- Property subtype: Single Family Residence
Materials
- Brick
- Foundation: Concrete
- Roof: Asphalt Shingle
Utilities & green energy
- Sewer: Sewer
Community & HOA
Location
- Region: Georgina
Financial & listing details
- Annual tax amount: C$7,277
- Date on market: 7/4/2026
HOMELIFE/FUTURE REALTY INC.
HOMELIFE/FUTURE REALTY INC.
By pressing Contact Agent, you agree that the real estate professional identified above may call/text you about your search, which may involve use of automated means and pre-recorded/artificial voices. You don't need to consent as a condition of buying any property, goods, or services. Message/data rates may apply. You also agree to our Terms of Use. Zillow does not endorse any real estate professionals. We may share information about your recent and future site activity with your agent to help them understand what you're looking for in a home.
Price history
Price history is unavailable.
Public tax history
Tax history is unavailable.
Climate risks
Neighborhood: L4P
Nearby schools
GreatSchools rating
No schools nearby
We couldn't find any schools near this home.
- C$3,5504 bd4 ba-- sqft101 Connell Dr, Georgina, ON L4P0K3For Rent

- C$2,0002 bd1 ba-- sqft48 Pietrowski Dr #BASEMENT, Georgina, ON L4P0K2For Rent
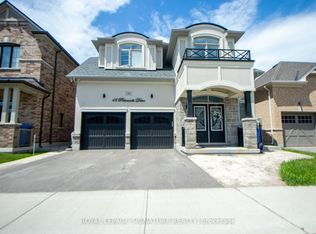
- C$3,5004 bd5 ba-- sqft19 Stennett Dr, Georgina, ON L4P0J4For Rent
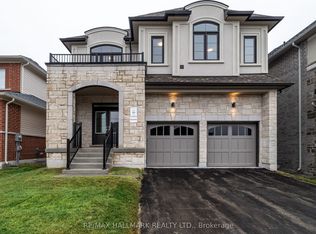
- C$2,9003 bd3 ba-- sqft388 Danny Wheeler Blvd, Georgina, ON L4P0J8For Rent

- C$974,9006 bd4 ba-- sqft376 Danny Wheeler Blvd, Georgina, ON L4P0K2For Sale
- C$969,0004 bd3 ba-- sqft17 Stennett Dr, Georgina, ON L4P0J4For Sale
- C$1,399,0005 bd4 ba-- sqft36 Chartwell Cres, Georgina, ON L4P3N8For Sale
- C$1,325,0005 bd4 ba-- sqft245 Danny Wheeler Blvd, Georgina, ON L4P0J5For Sale
Similar homes
- C$869,0003 bd3 ba-- sqft356 Danny Wheeler Blvd, Georgina, ON L4P 0K2For Sale
 MLS ID #N13228394, REMAX YOUR COMMUNITY REALTY. TRREB
 - C$865,0004 bd3 ba-- sqft56 Hirst Ave, Georgina, ON L4P 4E5For Sale
 MLS ID #N13536696, REMAX YOUR COMMUNITY REALTY. TRREB
 - C$979,0005 bd5 ba-- sqft5 Valleo St, Georgina, ON L4P 0J8For Sale
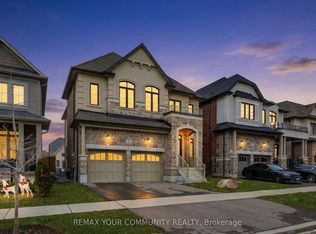 MLS ID #N13435116, REMAX YOUR COMMUNITY REALTY. TRREB
 - C$990,0005 bd3 ba-- sqft133 Cooks Bay Dr, Georgina, ON L4P 2M2For SaleMLS ID #N13488416, HOMELIFE LANDMARK REALTY INC.. TRREB
- C$899,0005 bd3 ba-- sqft74 Wrendale Cres, Georgina, ON L4P 4C7For SaleMLS ID #N13143928, RE/MAX HALLMARK YORK GROUP REALTY LTD.. TRREB
- C$969,0005 bd4 ba-- sqft1429 Davis Loop, Innisfil, ON L0L 1R0For SaleMLS ID #N13549808, HOMELIFE/MIRACLE REALTY LTD. TRREB
- C$869,0004 bd4 ba-- sqft29 Lampkin St, Georgina, ON L0E 1R0For SaleMLS ID #N13518650, RE/MAX CROSSROADS REALTY INC.. TRREB
- C$758,0004 bd3 ba-- sqft17 Newlands Ave, Georgina, ON L4P 3T3For SaleMLS ID #N13470408, NU STREAM REALTY (TORONTO) INC.. TRREB
- C$850,0007 bd4 ba-- sqft162 Biscayne Blvd, Georgina, ON L4P 3M1For SaleMLS ID #N13212294, RE/MAX REALTRON JIM MO REALTY. TRREB
- C$899,9004 bd5 ba-- sqft1296 Dallman St, Innisfil, ON L0L 1W0For SaleMLS ID #N13454782, KELLER WILLIAMS EXPERIENCE REALTY. TRREB
- C$1,139,0004 bd3 ba-- sqft118 Bayview Ave, Georgina, ON L4P 2S9For SaleMLS ID #N13488896, REAL BROKER ONTARIO LTD.. TRREB
- C$825,0004 bd4 ba-- sqft29 Bamburg St N, Georgina, ON L0E 1R0For SaleMLS ID #N13483146, RE/MAX EXCEL REALTY LTD.. TRREB
- C$874,9004 bd4 ba-- sqft2090 Webster Blvd, Innisfil, ON L9S 0J2For SaleMLS ID #N13161628, Keller Williams Experience Realty. TRREB
- C$799,0004 bd4 ba-- sqft276 Currey Cres, Newmarket, ON L3Y 5M9For SaleMLS ID #N13547138, REMAX YOUR COMMUNITY REALTY. TRREB
- C$858,0006 bd3 ba-- sqft55 John Link Ave, Georgina, ON L0E 1R0For SaleMLS ID #N13442140, RE/MAX CROSSROADS REALTY INC.. TRREB
- C$699,9004 bd3 ba-- sqft2086 Galloway St, Innisfil, ON L9S 0H5For SaleMLS ID #N13532842, Royal LePage Frank Real Estate. TRREB
- C$989,0004 bd4 ba-- sqft3 Arnold Cres, New Tecumseth, ON L9R 0T7For SaleMLS ID #N13544034, ENGEL & VOLKERS TORONTO CITY. TRREB
- C$879,9004 bd4 ba-- sqft135 Wainscot Ave, Newmarket, ON L3X 2X6For SaleMLS ID #N13490858, HOMELIFE EAGLE REALTY INC.. TRREB
- C$1,049,0004 bd4 ba-- sqft2046 Webster Blvd, Innisfil, ON L9S 0K8For SaleMLS ID #N13509850, HOMELIFE LANDMARK REALTY INC.. TRREB
- C$989,9004 bd4 ba-- sqft48 Crimson Ridge Rd, Barrie, ON L4N 9S1For SaleMLS ID #S13527818, CENTURY 21 B.J. ROTH REALTY LTD., BROKERAGE. TRREB
- Ontario
- York Regional Municipality
- Georgina
- L4P 0J7
- 21 Pietrowski Dr
Nearby cities
Nearby zip codes
Other Georgina Topics
