Lakeside living and yet still so close to the city. Bright and spacious 4 bedroom, 4bathroom home, offering over 2600 sq.ft comfort. Generously sized open concept rooms connecting the entry hall, living, dining, family room, and kitchen. Four bathrooms including a convenient 5pcs Jack and Jill for a modern layout for a family. Enjoy the benefits of No Sidewalk. Very friendly and safe for children. Georgina is a growing community attracting young and growing families as well as older people seeking a quiet life and yet so close to the city. Short distance to Lake Simcoe & sandy beaches. Nearby marina offers opportunities for boating & lakeside fun, and more recreational options for the entire family. This home combines ample space with a prime location near nature, making it the perfect setting for creating lifelong memories w/family & friends. *some photos are virtually staged*
For sale
C$825,000
29 Bamburg St N, Georgina, ON L0E 1R0
4beds
4baths
Single Family Residence
Built in ----
3,875 Square Feet Lot
$-- Zestimate®
C$--/sqft
C$-- HOA
What's special
- 40 days |
- 6 |
- 1 |
Zillow last checked:
Listing updated:
Listed by:
RE/MAX EXCEL REALTY LTD.
Source: TRREB,MLS®#: N13483146 Originating MLS®#: Toronto Regional Real Estate Board
Originating MLS®#: Toronto Regional Real Estate BoardFacts & features
Interior
Bedrooms & bathrooms
- Bedrooms: 4
- Bathrooms: 4
Primary bedroom
- Level: Second
- Dimensions: 5.56 x 4.88
Bedroom 2
- Level: Second
- Dimensions: 3.95 x 3.04
Bedroom 3
- Level: Second
- Dimensions: 4.1 x 4.4
Bedroom 4
- Level: Second
- Dimensions: 4.76 x 4.19
Bathroom
- Level: Second
- Dimensions: 3.28 x 3.42
Breakfast
- Level: Main
- Dimensions: 3.92 x 3.37
Dining room
- Level: Main
- Dimensions: 3.34 x 3
Family room
- Level: Main
- Dimensions: 4.88 x 3.82
Foyer
- Level: Main
- Dimensions: 2.48 x 2.5
Kitchen
- Level: Main
- Dimensions: 8 x 3.37
Laundry
- Level: Main
- Dimensions: 2 x 2
Living room
- Level: Main
- Dimensions: 3.34 x 5.87
Heating
- Forced Air, Gas
Cooling
- Central Air
Appliances
- Included: Water Heater
Features
- Flooring: Carpet Free
- Basement: Full
- Has fireplace: Yes
Interior area
- Living area range: 2500-3000 null
Property
Parking
- Total spaces: 6
- Parking features: Private
- Has garage: Yes
Features
- Stories: 2
- Pool features: None
- On waterfront: Yes
Lot
- Size: 3,875 Square Feet
- Features: Beach, Marina, Park, Rec./Commun.Centre, School, Waterfront
Details
- Parcel number: 035151400
Construction
Type & style
- Home type: SingleFamily
- Property subtype: Single Family Residence
Materials
- Brick
- Foundation: Concrete, Poured Concrete
- Roof: Asphalt Shingle
Utilities & green energy
- Sewer: Sewer
Community & HOA
Location
- Region: Georgina
Financial & listing details
- Annual tax amount: C$6,123
- Date on market: 6/24/2026
RE/MAX EXCEL REALTY LTD.
RE/MAX EXCEL REALTY LTD.
By pressing Contact Agent, you agree that the real estate professional identified above may call/text you about your search, which may involve use of automated means and pre-recorded/artificial voices. You don't need to consent as a condition of buying any property, goods, or services. Message/data rates may apply. You also agree to our Terms of Use. Zillow does not endorse any real estate professionals. We may share information about your recent and future site activity with your agent to help them understand what you're looking for in a home.
Price history
Price history is unavailable.
Public tax history
Tax history is unavailable.
Climate risks
Neighborhood: L0E
Nearby schools
GreatSchools rating
No schools nearby
We couldn't find any schools near this home.
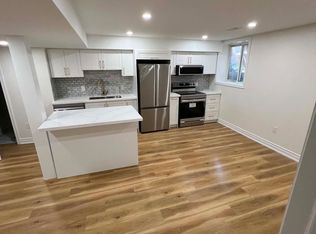
- C$1,8002 bd1 ba-- sqft4 Bamburg St #BASEMENT, Georgina, ON L0E1R0For Rent
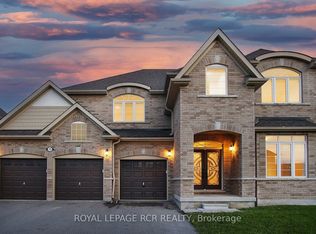
- C$4,8005 bd4 ba-- sqft75 Dr George Burrows Pkwy E, Georgina, ON L0E1R0For Rent
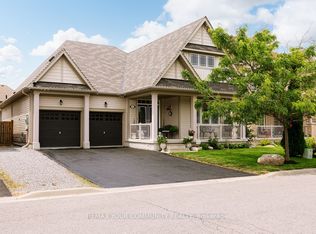
- C$1,099,0004 bd3 ba-- sqft32 Beechener St, Georgina, ON L0E1R0For Sale
- C$8501 bd1 ba-- sqft8 Beechener St, Georgina, ON L0E1R0For Rent

- C$3,2005 bd4 ba-- sqft81 John Link Ave, Georgina, ON L0E1R0For Rent
- C$685,0004 bd4 ba-- sqft36 Wyndham Cir, Georgina, ON L0E1R0For Sale
- C$699,9003 bd3 ba-- sqft26 Wyndham Cir, Georgina, ON L0E1R0For Sale
- C$955,0005 bd4 ba-- sqft50 Bramsey St, Georgina, ON L0E1R0For Sale
Similar homes
- C$858,0006 bd3 ba-- sqft55 John Link Ave, Georgina, ON L0E 1R0For Sale
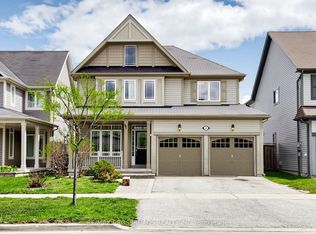 MLS ID #N13621306, RE/MAX CROSSROADS REALTY INC.. TRREB
 - C$829,9004 bd3 ba-- sqft37 Bramsey St, Georgina, ON L0E 1R0For Sale
 MLS ID #N13505368, REMAX YOUR COMMUNITY REALTY. TRREB
 - C$828,8884 bd3 ba-- sqft119 Cliff Thompson Ct, Georgina, ON L0E 1R0For Sale
 MLS ID #N13527720, RE/MAX HALLMARK CHAY REALTY. TRREB
 - C$769,8004 bd3 ba-- sqft118 Cliff Thompson Ct, Georgina, ON L0E 1R0For Sale
 MLS ID #N13609222, RE/MAX REALTRON REALTY INC.. TRREB
 - C$865,0003 bd3 ba-- sqft14 Sam Battaglia Cres, Georgina, ON L0E 1R0For SaleMLS ID #N13476796, RE/MAX REALTRON REALTY INC.. TRREB
- C$955,0005 bd4 ba-- sqft50 Bramsey St, Georgina, ON L0E 1R0For SaleMLS ID #N13439414, CENTURY 21 B.J. ROTH REALTY LTD., BROKERAGE. TRREB
- C$838,8004 bd3 ba-- sqft97 Connell Dr, Georgina, ON L4P 0K3For SaleMLS ID #N13623714, RE/MAX REALTRON JIM MO REALTY. TRREB
- C$1,099,9994 bd4 ba-- sqft64 Big Canoe Dr, Georgina, ON L0E 1R0For SaleMLS ID #N13156042, RE/MAX METROPOLIS REALTY. TRREB
- C$949,0004 bd3 ba-- sqft31 Valleo St, Georgina, ON L4P 0K1New ConstructionMLS ID #N13616660, RE/MAX REALTRON REALTY INC.. TRREB
- C$889,9004 bd4 ba-- sqft1182 Corby Way, Innisfil, ON L9S 0P9New ConstructionMLS ID #N13615778, RE/MAX REALTY SERVICES INC.. TRREB
- C$899,0004 bd4 ba-- sqft21 Pietrowski Dr, Georgina, ON L4P 0J7For SaleMLS ID #N13523536, HOMELIFE/FUTURE REALTY INC.. TRREB
- C$859,0003 bd3 ba-- sqft356 Danny Wheeler Blvd, Georgina, ON L4P 0K2For SaleMLS ID #N13228394, REMAX YOUR COMMUNITY REALTY. TRREB
- C$835,3894 bd3 ba-- sqft539 Mika St, Innisfil, ON L9S 2J6New ConstructionMLS ID #N13589944, RE/MAX HALLMARK REALTY LTD.. TRREB
- C$839,0005 bd2 ba-- sqft330 Tampa Dr, Georgina, ON L4P 3A4For SaleMLS ID #N13551594, RE/MAX REALTRON REALTY INC.. TRREB
- C$875,0004 bd3 ba-- sqft41 Russell Hill Dr, Barrie, ON L4N 0C2For SaleMLS ID #S13619534, RE/MAX CROSSTOWN REALTY INC.. TRREB
- C$870,7884 bd3 ba-- sqft621 Mika St, Innisfil, ON L9S 0R8New ConstructionMLS ID #N13589940, RE/MAX HALLMARK REALTY LTD.. TRREB
- C$759,8003 bd2 ba-- sqft18 Castille Cres, Georgina, ON L4P 3L4For SaleMLS ID #N13538284, RE/MAX REALTRON REALTY INC.. TRREB
- C$920,9004 bd4 ba-- sqft16 Snowden Ave, Barrie, ON L4M 7G5For SaleMLS ID #S13620560, KELLER WILLIAMS EXPERIENCE REALTY. TRREB
- C$819,9994 bd3 ba-- sqft41 Durham Ave, Barrie, ON L9J 0L5For SaleMLS ID #S13468682, CENTURY 21 GREEN REALTY INC.. TRREB
- C$849,9004 bd3 ba-- sqft45 Wheatfield Rd, Barrie, ON L9J 0T5For SaleMLS ID #S13523078, RE/MAX MILLENNIUM REAL ESTATE. TRREB
