If you've been looking for a home that offers space, privacy, and a location that truly has something for everyone, this is it! This well-maintained, Energy Star certified home offers an open concept layout that is bright and inviting, with stunning hardwood floors, a spacious kitchen designed for gathering, upgraded quartz & marble countertops, and a cozy family room complete with a fireplace, built-ins, and in-ceiling speakers. The primary suite feels like its own retreat with a generous walk-in closet and spa-inspired 4pc ensuite. A full basement with a dedicated workshop adds valuable space for hobbies, storage, or future finishing. Enjoy having no neighbours behind in your private, fully fenced backyard with a deck and low-maintenance perennial gardens. Located in one of the area's most desirable neighbourhoods, you'll love being just steps to the splash pad, parks, basketball courts, and trails. While schools, golf courses, community centres, libraries, shops, and the shores of Lake Simcoe are just minutes away. Only 15 mins to Hwy 404 for an easy commute!
For sale
C$829,900
37 Bramsey St, Georgina, ON L0E 1R0
4beds
3baths
Single Family Residence
Built in ----
4,410 Square Feet Lot
$-- Zestimate®
C$--/sqft
C$-- HOA
What's special
Open concept layoutBright and invitingStunning hardwood floorsCozy family roomIn-ceiling speakersGenerous walk-in closetPrivate fully fenced backyard
- 23 days |
- 11 |
- 0 |
Zillow last checked:
Listing updated:
Listed by:
REMAX YOUR COMMUNITY REALTY
Source: TRREB,MLS®#: N13505368 Originating MLS®#: Toronto Regional Real Estate Board
Originating MLS®#: Toronto Regional Real Estate BoardFacts & features
Interior
Bedrooms & bathrooms
- Bedrooms: 4
- Bathrooms: 3
Primary bedroom
- Level: Second
- Dimensions: 5.51 x 4.01
Bedroom 2
- Level: Second
- Dimensions: 4.29 x 3.66
Bedroom 3
- Level: Second
- Dimensions: 3.76 x 3.78
Bedroom 4
- Level: Second
- Dimensions: 3.3 x 3.35
Dining room
- Level: Main
- Dimensions: 5.9 x 4.7
Family room
- Level: Main
- Dimensions: 4.88 x 3.38
Foyer
- Level: Main
- Dimensions: 2.77 x 2.41
Kitchen
- Level: Main
- Dimensions: 5.9 x 4.7
Laundry
- Level: Main
- Dimensions: 2.34 x 2.08
Living room
- Level: Main
- Dimensions: 4.04 x 4.52
Study
- Level: Second
- Dimensions: 2.08 x 1.73
Heating
- Forced Air, Gas
Cooling
- Central Air
Appliances
- Included: Water Heater Owned
Features
- Central Vacuum, ERV/HRV, Floor Drain, Upgraded Insulation
- Basement: Full,Partially Finished
- Has fireplace: Yes
- Fireplace features: Electric
Interior area
- Living area range: 2000-2500 null
Property
Parking
- Total spaces: 6
- Parking features: Private
- Has garage: Yes
Accessibility
- Accessibility features: Accessible Public Transit Nearby, Bath Grab Bars, Doors Swing In, Hard/Low Nap Floors, Lever Door Handles, Lever Faucets, Open Floor Plan, Raised Toilet
Features
- Stories: 2
- Patio & porch: Deck, Porch
- Exterior features: Landscaped
- Pool features: None
Lot
- Size: 4,410 Square Feet
- Features: Beach, Fenced Yard, Park, School, Public Transit, School Bus Route
Details
- Parcel number: 035151091
- Other equipment: Air Exchanger
Construction
Type & style
- Home type: SingleFamily
- Property subtype: Single Family Residence
Materials
- Vinyl Siding
- Foundation: Concrete
- Roof: Shingle
Utilities & green energy
- Sewer: Sewer
Community & HOA
Community
- Security: Alarm System, Carbon Monoxide Detector(s), Smoke Detector(s)
Location
- Region: Georgina
Financial & listing details
- Annual tax amount: C$5,623
- Date on market: 6/30/2026
REMAX YOUR COMMUNITY REALTY
REMAX YOUR COMMUNITY REALTY
By pressing Contact Agent, you agree that the real estate professional identified above may call/text you about your search, which may involve use of automated means and pre-recorded/artificial voices. You don't need to consent as a condition of buying any property, goods, or services. Message/data rates may apply. You also agree to our Terms of Use. Zillow does not endorse any real estate professionals. We may share information about your recent and future site activity with your agent to help them understand what you're looking for in a home.
Price history
Price history is unavailable.
Public tax history
Tax history is unavailable.
Climate risks
Neighborhood: L0E
Nearby schools
GreatSchools rating
No schools nearby
We couldn't find any schools near this home.
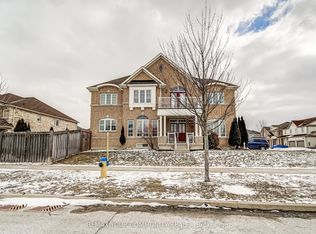
- C$949,0004 bd3 ba-- sqft46 Bramsey St, Georgina, ON L0E1R0For Sale
- C$955,0005 bd4 ba-- sqft50 Bramsey St, Georgina, ON L0E1R0For Sale

- C$2,8503 bd3 ba-- sqft49 John Link Ave, Georgina, ON L0E1R0For Rent

- C$858,0006 bd3 ba-- sqft55 John Link Ave, Georgina, ON L0E1R0For Sale
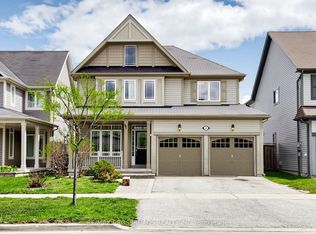
- C$699,9003 bd3 ba-- sqft26 Wyndham Cir, Georgina, ON L0E1R0For Sale
- C$685,0004 bd4 ba-- sqft36 Wyndham Cir, Georgina, ON L0E1R0For Sale
- C$1,039,0004 bd4 ba-- sqft36 Lampkin St, Georgina, ON L0E1R0For Sale
- C$8501 bd1 ba-- sqft8 Beechener St, Georgina, ON L0E1R0For Rent
Similar homes
- C$860,0005 bd2 ba-- sqft43 Northwood Rd, Georgina, ON L0E 1L0For Sale
 MLS ID #N13590142, SOTHEBY'S INTERNATIONAL REALTY CANADA. TRREB
 - C$765,0003 bd3 ba-- sqft71 Burke St, Georgina, ON L0E 1R0For Sale
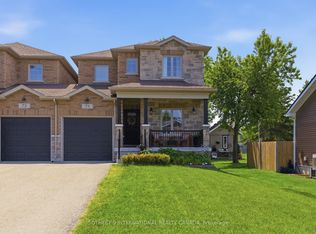 MLS ID #N13528826, SOTHEBY'S INTERNATIONAL REALTY CANADA. TRREB
 - C$955,0005 bd4 ba-- sqft50 Bramsey St, Georgina, ON L0E 1R0For SaleMLS ID #N13439414, CENTURY 21 B.J. ROTH REALTY LTD., BROKERAGE. TRREB
- C$849,9003 bd2 ba-- sqft21039 Dalton Rd, Georgina, ON L0E 1L0For Sale
 MLS ID #N13500188, REMAX YOUR COMMUNITY REALTY. TRREB
 - C$1,099,0004 bd3 ba-- sqft32 Beechener St, Georgina, ON L0E 1R0For SaleMLS ID #N13536442, REMAX YOUR COMMUNITY REALTY. TRREB
- C$829,9003 bd3 ba-- sqft774 Churchill Ln, Georgina, ON L0E 1S0For SaleMLS ID #N13499854, ENGEL & VOLKERS TORONTO CITY. TRREB
- C$829,9004 bd3 ba-- sqft38 Evelyn Ave, Georgina, ON L4P 3C8For SaleMLS ID #N13555338, RE/MAX ALL-STARS REALTY INC.. TRREB
- C$839,9004 bd3 ba-- sqft850 Leslie Dr, Innisfil, ON L9S 2B8For SaleMLS ID #N13592052, SUTTON GROUP INCENTIVE REALTY INC.. TRREB
- C$709,9004 bd4 ba-- sqft82 Scotia Rd, Georgina, ON L0E 1R0For SaleMLS ID #N13475164, KELLER WILLIAMS REALTY CENTRES. TRREB
- C$799,0004 bd4 ba-- sqft1858 Emerald Ct, Innisfil, ON L9S 2A5For SaleMLS ID #N13588254, CENTURY 21 HERITAGE GROUP LTD.. TRREB
- C$825,0004 bd2 ba-- sqft2035 Craig Rd, Innisfil, ON L9S 1T2For SaleMLS ID #N13557368, SUTTON GROUP INCENTIVE REALTY INC.. TRREB
- C$879,9994 bd3 ba-- sqft1925 Emerald Ct, Innisfil, ON L9S 2A4For SaleMLS ID #N13580030, RE/MAX HALLMARK CHAY REALTY. TRREB
- C$899,9004 bd3 ba-- sqft9 Fontaine Dr, Georgina, ON L4P 3P2For SaleMLS ID #N13525280, RE/MAX ALL-STARS REALTY INC.. TRREB
- C$839,0005 bd2 ba-- sqft330 Tampa Dr, Georgina, ON L4P 3A4For SaleMLS ID #N13551594, RE/MAX REALTRON REALTY INC.. TRREB
- C$859,0004 bd4 ba-- sqft1885 Applewood Ave, Innisfil, ON L9S 1W2For SaleMLS ID #N13549698, RE/MAX HALLMARK CHAY REALTY. TRREB
- C$899,0005 bd3 ba-- sqft2228 Margs Ln, Innisfil, ON L9S 2E2For SaleMLS ID #N13505608, PARKER COULTER REALTY BROKERAGE INC.. TRREB
- C$949,9905 bd3 ba-- sqft2292 Jack Cres, Innisfil, ON L9S 2C8For SaleMLS ID #N13583960, RE/MAX HALLMARK CHAY REALTY. TRREB
- C$759,8003 bd2 ba-- sqft18 Castille Cres, Georgina, ON L4P 3L4For SaleMLS ID #N13538284, RE/MAX REALTRON REALTY INC.. TRREB
- C$824,0004 bd4 ba-- sqft2100 Osbond Rd, Innisfil, ON L9S 0A9For SaleMLS ID #N13123314, PARKER COULTER REALTY BROKERAGE INC.. TRREB
- C$999,9994 bd3 ba-- sqft2967 Earl St, Innisfil, ON L9S 3E2For SaleMLS ID #N13590104, RE/MAX HALLMARK PEGGY HILL GROUP REALTY. TRREB
