Beautifully Designed Alpine-Inspired 2-Storey Home Steps From Willow Beach. This One-Of-A-Kind Home Features Hardwood Floors Throughout, 9-Ft Ceilings On The Main Floor, And Pine-Wrapped Beams With Pot Lights That Set The Tone The Moment You Walk In. The Renovated Kitchen Impresses With Quartz Countertops, Subway Tile Backsplash, Undermount Lighting, And A Centre Island, All Accented By Pine Shiplap Details That Carry Throughout The Home. The Well-Sized Dining Room Is Anchored By A Stunning Chandelier, Perfect For Entertaining. Unwind In The Inviting Living Room Featuring A Beautiful Electric Fireplace And Walkout To A Wide Covered Deck With Hanging Lights - The Perfect Spot To Relax And Enjoy The Outdoors Year Round. Upstairs, The Primary Bedroom Offers A Walkout To The Upper Balcony, Walk-In Closet W/Skylight, And A Gorgeous 5-Pc Ensuite Complete With Soaker Tub And Glass Walk-In Shower. The Backyard Features A Concrete Pad Ideal For A Gazebo Or Outdoor Entertaining Area, Plus A Large Shed For All Your Storage Needs. The Oversized Driveway Easily Accommodates An RV, Boat, And Multiple Vehicles. Residents Of Churchill Lane Also Enjoy Exclusive Private Beach Access At The End Of The Road - Everything You Need For True Lakeside Living.
For sale
C$829,900
774 Churchill Ln, Georgina, ON L0E 1S0
3beds
3baths
Single Family Residence
Built in ----
6,885 Square Feet Lot
$-- Zestimate®
C$--/sqft
C$-- HOA
What's special
Hardwood floors throughoutRenovated kitchenQuartz countertopsSubway tile backsplashUndermount lightingCentre islandPine shiplap details
- 27 days |
- 10 |
- 1 |
Zillow last checked:
Listing updated:
Listed by:
ENGEL & VOLKERS TORONTO CITY
Source: TRREB,MLS®#: N13499854 Originating MLS®#: Toronto Regional Real Estate Board
Originating MLS®#: Toronto Regional Real Estate BoardFacts & features
Interior
Bedrooms & bathrooms
- Bedrooms: 3
- Bathrooms: 3
Primary bedroom
- Level: Second
- Dimensions: 3.94 x 6.04
Bedroom 2
- Level: Second
- Dimensions: 4.3 x 3.04
Bedroom 3
- Level: Second
- Dimensions: 3.88 x 3.49
Dining room
- Level: Main
- Dimensions: 5.64 x 3.21
Foyer
- Level: Main
- Dimensions: 5.18 x 215
Kitchen
- Level: Main
- Dimensions: 3.94 x 3.66
Living room
- Level: Main
- Dimensions: 4.39 x 5.36
Heating
- Forced Air, Gas
Cooling
- Central Air
Features
- None
- Basement: Crawl Space
- Has fireplace: No
- Fireplace features: Electric
Interior area
- Living area range: 2000-2500 null
Video & virtual tour
Property
Parking
- Total spaces: 6
Features
- Stories: 2
- Pool features: None
Lot
- Size: 6,885 Square Feet
Details
- Parcel number: 035090787
Construction
Type & style
- Home type: SingleFamily
- Property subtype: Single Family Residence
Materials
- Wood, Stucco (Plaster)
- Foundation: Brick
- Roof: Asphalt Shingle
Utilities & green energy
- Sewer: Sewer
Community & HOA
Location
- Region: Georgina
Financial & listing details
- Annual tax amount: C$5,777
- Date on market: 6/29/2026
ENGEL & VOLKERS TORONTO CITY
ENGEL & VOLKERS TORONTO CITY
By pressing Contact Agent, you agree that the real estate professional identified above may call/text you about your search, which may involve use of automated means and pre-recorded/artificial voices. You don't need to consent as a condition of buying any property, goods, or services. Message/data rates may apply. You also agree to our Terms of Use. Zillow does not endorse any real estate professionals. We may share information about your recent and future site activity with your agent to help them understand what you're looking for in a home.
Price history
Price history is unavailable.
Public tax history
Tax history is unavailable.
Climate risks
Neighborhood: L0E
Nearby schools
GreatSchools rating
No schools nearby
We couldn't find any schools near this home.
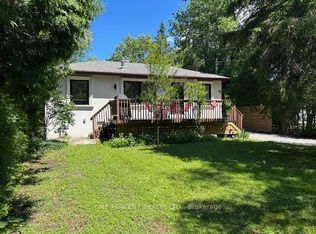
- C$599,9002 bd2 ba-- sqft781 Rockaway Rd, Georgina, ON L0E1S0For Sale
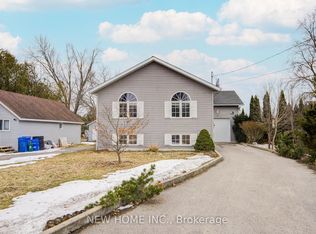
- C$739,0004 bd2 ba-- sqft784 Rockaway Rd, Georgina, ON L0E1S0For Sale
- C$999,9006 bd4 ba-- sqft796 Rockaway Rd, Georgina, ON L0E1S0For Sale

- C$695,9003 bd2 ba-- sqft761 Churchill Ln, Georgina, ON L0E1S0For Sale

- C$949,0003 bd2 ba-- sqft767 Sedore Ave, Georgina, ON L0E1S0New Construction
- C$1,079,0003 bd2 ba-- sqft765 Sedore Ave, Georgina, ON L0E1S0New Construction
- C$549,0003 bd1 ba714 sqft795 3rd Ave, Georgina, ON L0E1S0For Sale
- C$2,3003 bd1 ba-- sqft27008 Kennedy Rd, Georgina, ON L0E1S0For Rent
Similar homes
- C$860,0005 bd2 ba-- sqft43 Northwood Rd, Georgina, ON L0E 1L0For Sale
 MLS ID #N13590142, SOTHEBY'S INTERNATIONAL REALTY CANADA. TRREB
 - C$829,9004 bd3 ba-- sqft37 Bramsey St, Georgina, ON L0E 1R0For Sale
 MLS ID #N13505368, REMAX YOUR COMMUNITY REALTY. TRREB
 - C$799,9003 bd2 ba-- sqft21039 Dalton Rd, Georgina, ON L0E 1L0For Sale
 MLS ID #N13500188, REMAX YOUR COMMUNITY REALTY. TRREB
 - C$765,0003 bd3 ba-- sqft71 Burke St, Georgina, ON L0E 1R0For Sale
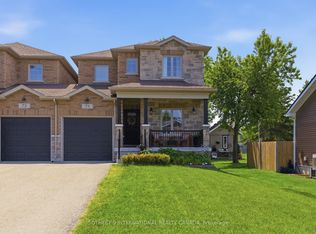 MLS ID #N13528826, SOTHEBY'S INTERNATIONAL REALTY CANADA. TRREB
 - C$829,9004 bd3 ba-- sqft38 Evelyn Ave, Georgina, ON L4P 3C8For SaleMLS ID #N13555338, RE/MAX ALL-STARS REALTY INC.. TRREB
- C$839,9004 bd3 ba-- sqft850 Leslie Dr, Innisfil, ON L9S 2B8For SaleMLS ID #N13592052, SUTTON GROUP INCENTIVE REALTY INC.. TRREB
- C$799,0004 bd4 ba-- sqft1858 Emerald Ct, Innisfil, ON L9S 2A5For SaleMLS ID #N13588254, CENTURY 21 HERITAGE GROUP LTD.. TRREB
- C$799,0003 bd2 ba-- sqft92 Sandringham Dr, Barrie, ON L4M 7J5For SaleMLS ID #S13601698, REMAX YOUR COMMUNITY REALTY. TRREB
- C$899,9004 bd3 ba-- sqft9 Fontaine Dr, Georgina, ON L4P 3P2For SaleMLS ID #N13525280, RE/MAX ALL-STARS REALTY INC.. TRREB
- C$839,0005 bd2 ba-- sqft330 Tampa Dr, Georgina, ON L4P 3A4For SaleMLS ID #N13551594, RE/MAX REALTRON REALTY INC.. TRREB
- C$879,9994 bd3 ba-- sqft1925 Emerald Ct, Innisfil, ON L9S 2A4For SaleMLS ID #N13580030, RE/MAX HALLMARK CHAY REALTY. TRREB
- C$859,0004 bd4 ba-- sqft1885 Applewood Ave, Innisfil, ON L9S 1W2For SaleMLS ID #N13549698, RE/MAX HALLMARK CHAY REALTY. TRREB
- C$899,0005 bd3 ba-- sqft2228 Margs Ln, Innisfil, ON L9S 2E2For SaleMLS ID #N13505608, PARKER COULTER REALTY BROKERAGE INC.. TRREB
- C$799,0003 bd2 ba-- sqft2330 Lakeshore Rd E, Oro Medonte, ON L0L 1T0For SaleMLS ID #S13430660, RE/MAX HALLMARK CHAY REALTY. TRREB
- C$879,9004 bd2 ba-- sqft10 Duckworth St, Barrie, ON L4M 3V8For SaleMLS ID #S13603554, RE/MAX HALLMARK PEGGY HILL GROUP REALTY. TRREB
- C$949,9905 bd3 ba-- sqft2292 Jack Cres, Innisfil, ON L9S 2C8For SaleMLS ID #N13583960, RE/MAX HALLMARK CHAY REALTY. TRREB
- C$899,0003 bd2 ba-- sqft10 Springhome Rd, Oro Medonte, ON L0L 1T0For SaleMLS ID #S13449076, SUTTON GROUP INCENTIVE REALTY INC.. TRREB
- C$999,9994 bd3 ba-- sqft2967 Earl St, Innisfil, ON L9S 3E2For SaleMLS ID #N13590104, RE/MAX HALLMARK PEGGY HILL GROUP REALTY. TRREB
- C$999,0006 bd4 ba-- sqft39 Highfield Cres, Georgina, ON L4P 3C8For SaleMLS ID #N13565030, RE/MAX HALLMARK CHAY REALTY. TRREB
- C$990,0005 bd3 ba-- sqft133 Cooks Bay Dr, Georgina, ON L4P 2M2For SaleMLS ID #N13488416, HOMELIFE LANDMARK REALTY INC.. TRREB
