Tucked within the heart of Sutton West, this beautifully crafted semi-detached resides on a quarter acre deep lot. Thoughtfully designed from the ground up, this is not simply a home - it is a masterclass in intelligent, elegant living. From the moment you step inside, the distinction is immediate. The formal front living room welcomes you with soaring coffered ceilings and an air of quiet sophistication - a space that sets the tone for everything that follows. The main living area opens into a generous sun-filled sanctuary anchored by a stunning culinary kitchen, a breakfast bar for casual conversation, and a spacious dining area that extends effortlessly to a private sun deck - perfect for al fresco entertaining. The living room is centred around an anchoring gas fireplace - the undeniable heart of the home. A well-appointed powder room completes the main floor. With over 2,100 square feet of above grade living space, three generously proportioned bedrooms await. The principal suite is nothing short of a private retreat complete with a 5 star hotel -inspired five-piece ensuite featuring a deep soaker tub and separate shower. Two additional well sized bedrooms and an elevated laundry room with custom cabinetry, a dedicated sink, stone counters and thoughtful details woven into every corner complete the upper level. The unfinished lower level is roughed in for a bathroom with soaring ceiling heights and endless potential for a recreation room, additional bedroom or the ultimate entertaining space. Your vision, your masterpiece. Outside, a fully fenced backyard offers a safe and private retreat - perfect for little ones, pets, summer gatherings and simply unwinding at the end of the day. Walking distance to Sutton West's charming main street, green spaces, schools and every convenience the community has to offer - this is the address young families dream of finding and never want to leave. This is the home you grow into, and the home you simply never outgrow.
For sale
C$765,000
71 Burke St, Georgina, ON L0E 1R0
3beds
3baths
Single Family Residence
Built in ----
0.27 Acres Lot
$-- Zestimate®
C$--/sqft
C$-- HOA
What's special
- 17 days |
- 16 |
- 0 |
Zillow last checked:
Listing updated:
Listed by:
SOTHEBY'S INTERNATIONAL REALTY CANADA
Source: TRREB,MLS®#: N13528826 Originating MLS®#: Toronto Regional Real Estate Board
Originating MLS®#: Toronto Regional Real Estate BoardFacts & features
Interior
Bedrooms & bathrooms
- Bedrooms: 3
- Bathrooms: 3
Primary bedroom
- Level: Second
- Dimensions: 14.3 x 14.1
Bedroom 2
- Level: Second
- Dimensions: 9.3 x 13.6
Bedroom 3
- Level: Second
- Dimensions: 14.5 x 11.7
Dining room
- Level: Main
- Dimensions: 10.11 x 8.3
Family room
- Level: Main
- Dimensions: 11.11 x 19.7
Foyer
- Level: Main
- Dimensions: 4.11 x 10.4
Kitchen
- Level: Main
- Dimensions: 10.11 x 11
Laundry
- Level: Second
- Dimensions: 8.2 x 6.1
Living room
- Level: Main
- Dimensions: 0 x 14.6
Heating
- Forced Air, Gas
Cooling
- Central Air
Appliances
- Included: Water Heater Owned
Features
- Floor Drain, Storage, Rough-In Bath
- Flooring: Carpet Free
- Basement: Unfinished
- Has fireplace: Yes
- Fireplace features: Natural Gas, Family Room
Interior area
- Living area range: 2000-2500 null
Video & virtual tour
Property
Parking
- Total spaces: 4
- Parking features: Available, Garage Door Opener
- Has attached garage: Yes
Features
- Stories: 2
- Pool features: None
- Has view: Yes
- View description: Clear, Meadow, Pasture, Skyline
- Waterfront features: WaterfrontCommunity, Lake
- Body of water: Lake Simcoe
Lot
- Size: 0.27 Acres
- Features: Level, Public Transit, School, School Bus Route
Details
- Parcel number: 035040783
- Other equipment: Air Exchanger, Sump Pump
Construction
Type & style
- Home type: SingleFamily
- Property subtype: Single Family Residence
Materials
- Brick, Stone
- Foundation: Poured Concrete
- Roof: Asphalt Shingle
Utilities & green energy
- Sewer: Sewer
Community & HOA
Community
- Security: Carbon Monoxide Detector(s), Smoke Detector(s)
Location
- Region: Georgina
Financial & listing details
- Annual tax amount: C$6,310
- Date on market: 7/6/2026
SOTHEBY'S INTERNATIONAL REALTY CANADA
SOTHEBY'S INTERNATIONAL REALTY CANADA
By pressing Contact Agent, you agree that the real estate professional identified above may call/text you about your search, which may involve use of automated means and pre-recorded/artificial voices. You don't need to consent as a condition of buying any property, goods, or services. Message/data rates may apply. You also agree to our Terms of Use. Zillow does not endorse any real estate professionals. We may share information about your recent and future site activity with your agent to help them understand what you're looking for in a home.
Price history
Price history is unavailable.
Public tax history
Tax history is unavailable.
Climate risks
Neighborhood: L0E
Nearby schools
GreatSchools rating
No schools nearby
We couldn't find any schools near this home.
- C$979,0005 bd4 ba-- sqft152 Hawkins St, Georgina, ON L0E1R0For Sale

- C$709,9005 bd4 ba-- sqft7 Vita Stephanie Ct, Georgina, ON L0E1R0For Sale
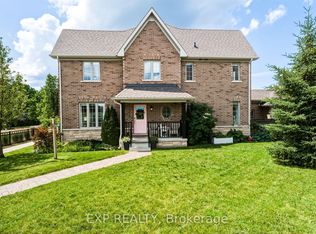
- C$699,0003 bd3 ba-- sqft13 Vita Stephanie Ct, Georgina, ON L0E1R0For Sale
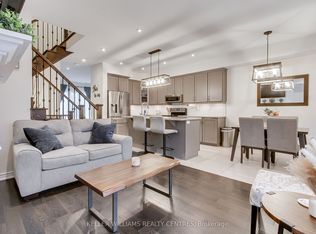
- C$999,8005 bd3 ba-- sqft33 High St, Georgina, ON L0E1R0For Sale
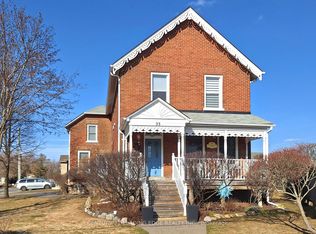
- C$995,00019.71 Square Feet48 High St, Georgina, ON L0E1R0Lot/Land
- C$--3 bd1 ba-- sqft18 West St, Georgina, ON L0E1R0Off Market
- C$739,0004 bd3 ba-- sqft59 High St, Georgina, ON L0E1R0For Sale
- C$634,9002 bd2 ba-- sqft18 Garrett Dr, Georgina, ON L0E1R0For Sale
Similar homes
- C$829,9004 bd3 ba-- sqft37 Bramsey St, Georgina, ON L0E 1R0For Sale
 MLS ID #N13505368, REMAX YOUR COMMUNITY REALTY. TRREB
 - C$699,0003 bd3 ba-- sqft13 Vita Stephanie Ct, Georgina, ON L0E 1R0For SaleMLS ID #N13101546, KELLER WILLIAMS REALTY CENTRES. TRREB
- C$860,0005 bd2 ba-- sqft43 Northwood Rd, Georgina, ON L0E 1L0For Sale
 MLS ID #N13590142, SOTHEBY'S INTERNATIONAL REALTY CANADA. TRREB
 - C$849,9003 bd2 ba-- sqft21039 Dalton Rd, Georgina, ON L0E 1L0For Sale
 MLS ID #N13500188, REMAX YOUR COMMUNITY REALTY. TRREB
 - C$829,9003 bd3 ba-- sqft774 Churchill Ln, Georgina, ON L0E 1S0For SaleMLS ID #N13499854, ENGEL & VOLKERS TORONTO CITY. TRREB
- C$900,0003 bd2 ba-- sqft5 Melody Ln, Georgina, ON L0E 1L0For SaleMLS ID #N12993646, Royal LePage Our Neighbourhood Realty. TRREB
- C$759,8003 bd2 ba-- sqft18 Castille Cres, Georgina, ON L4P 3L4For SaleMLS ID #N13538284, RE/MAX REALTRON REALTY INC.. TRREB
- C$925,0003 bd3 ba-- sqft40 Glenview Ave, Georgina, ON L0E 1N0For SaleMLS ID #N13537272, ENGEL & VOLKERS TORONTO CITY. TRREB
- C$695,9003 bd2 ba-- sqft761 Churchill Ln, Georgina, ON L0E 1S0For SaleMLS ID #N13169170, COLDWELL BANKER THE REAL ESTATE CENTRE. TRREB
- C$986,0004 bd3 ba-- sqft65 Edith St, Georgina, ON L0E 1L0For SaleMLS ID #N13459930, HOMELIFE NEW WORLD REALTY INC.. TRREB
- C$875,0005 bd2 ba-- sqft28 Main St, Georgina, ON L0E 1N0For SaleMLS ID #N13504576, RE/MAX HALLMARK YORK GROUP REALTY LTD.. TRREB
- C$825,0004 bd2 ba-- sqft2035 Craig Rd, Innisfil, ON L9S 1T2For SaleMLS ID #N13557368, SUTTON GROUP INCENTIVE REALTY INC.. TRREB
- C$735,0004 bd3 ba-- sqft23 Breeze Dr, Bradford West Gwillimbury, ON L3Z 3A6For SaleMLS ID #N13584264, REMAX YOUR COMMUNITY REALTY. TRREB
- C$779,0003 bd3 ba-- sqft1329 Davis Loop, Innisfil, ON L0L 1W0For SaleMLS ID #N13555386, KELLER WILLIAMS EXPERIENCE REALTY. TRREB
- C$999,0003 bd3 ba-- sqft9537 Morning Glory Rd, Georgina, ON L0E 1N0For SaleMLS ID #N13228142, CENTURY 21 INNOVATIVE REALTY INC.. TRREB
- C$949,9995 bd4 ba-- sqft179 Church St, Georgina, ON L4P 1J4For SaleMLS ID #N13569518, THE CANADIAN HOME REALTY INC.. TRREB
- C$1,099,0004 bd4 ba-- sqft98 A Church St, Georgina, ON L4P 0J4For SaleMLS ID #N13589566, RE/MAX ALL-STARS REALTY INC.. TRREB
- C$749,9004 bd3 ba-- sqft823 Essa Rd, Barrie, ON L4N 9G5For SaleMLS ID #S13450640, CENTURY 21 B.J. ROTH REALTY LTD., BROKERAGE. TRREB
- C$1,098,0004 bd2 ba-- sqft853 Fairbank Ave, Georgina, ON L0E 1S0For SaleMLS ID #N13243784, HOMELIFE NEW WORLD REALTY INC.. TRREB
- C$879,9994 bd3 ba-- sqft1925 Emerald Ct, Innisfil, ON L9S 2A4For SaleMLS ID #N13580030, RE/MAX HALLMARK CHAY REALTY. TRREB
