Welcome to 59 High Street a beautifully maintained 4-bedroom, 3-bathroom home steeped in character and charm. This historic gem blends timeless architecture with modern updates, offering space, functionality, and warmth. Inside, you'll find generously sized rooms, high ceilings, and large windows that fill the home with natural light. The main floor offers multiple living areas perfect for families or entertaining, along with a 2-piece bathroom and convenient laundry area. Upstairs, the four spacious bedrooms and two additional bathrooms provide comfortable accommodations for a growing family or visiting guests. Situated on a large in-town lot, there's plenty of outdoor space for gardening, play, or relaxing under mature trees. With its prime location close to schools, recreation centres, shops, and restaurants, this home offers the best of both convenience and character. This home also has the potential to have a 1 bedroom in-law/Apartment with separate entrance, kitchen/dining area and bathroom. Don't miss your chance to own a piece of local history in a walkable, well-connected neighbourhood.
For sale
C$699,000
59 High St, Georgina, ON L0E 1R0
4beds
3baths
Single Family Residence
Built in ----
10,494 Square Feet Lot
$-- Zestimate®
C$--/sqft
C$-- HOA
What's special
Generously sized roomsHigh ceilingsConvenient laundry areaFour spacious bedroomsTwo additional bathroomsLarge in-town lot
- 20 days
- 17
- 6
Zillow last checked:
Listing updated:
Listed by:
EXP REALTY
Source: TRREB,MLS®#: N13814650 Originating MLS®#: Toronto Regional Real Estate Board
Originating MLS®#: Toronto Regional Real Estate BoardFacts & features
Interior
Bedrooms & bathrooms
- Bedrooms: 4
- Bathrooms: 3
Primary bedroom
- Level: Second
- Dimensions: 4.49 x 4
Bedroom 2
- Level: Second
- Dimensions: 4.49 x 3.29
Bedroom 3
- Level: Second
- Dimensions: 3.57 x 4.78
Bedroom 4
- Level: Second
- Dimensions: 3.57 x 2.66
Dining room
- Level: Main
- Dimensions: 3.87 x 4.34
Foyer
- Level: Main
- Dimensions: 2.73 x 4.75
Kitchen
- Level: Main
- Dimensions: 3.33 x 3.19
Laundry
- Level: Main
- Dimensions: 3.07 x 2.54
Living room
- Level: Main
- Dimensions: 4.49 x 7.39
Pantry
- Level: Main
- Dimensions: 1.75 x 3.18
Sunroom
- Level: Main
- Dimensions: 4.59 x 3.59
Heating
- Forced Air, Gas
Cooling
- Central Air
Features
- Basement: Unfinished
- Has fireplace: Yes
- Fireplace features: Wood Burning
Interior area
- Living area range: 2000-2500 null
Video & virtual tour
Property
Parking
- Total spaces: 4
- Parking features: Private
Features
- Stories: 2
- Pool features: None
Lot
- Size: 10,494 Square Feet
- Features: Arts Centre, Fenced Yard, Park, Public Transit, Rec./Commun.Centre, School Bus Route
Details
- Parcel number: 035220093
- Other equipment: Sump Pump
Construction
Type & style
- Home type: SingleFamily
- Property subtype: Single Family Residence
Materials
- Vinyl Siding
- Foundation: Unknown
- Roof: Asphalt Shingle
Utilities & green energy
- Sewer: Sewer
Community & HOA
Location
- Region: Georgina
Financial & listing details
- Annual tax amount: C$4,786
- Date on market: 9/22/2026
Price history
Price history is unavailable.
Public tax history
Tax history is unavailable.
Climate risks
Neighborhood: L0E
Nearby schools
GreatSchools rating
No schools nearby
We couldn't find any schools near this home.
Similar homes
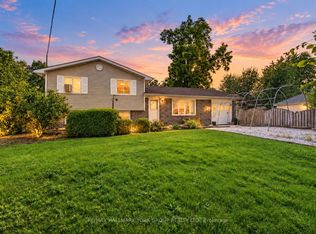
- C$709,0004 bd3 ba-- sqft32 Louisa St, Georgina, ON L0E 1L0For Sale
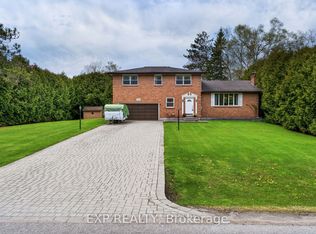 MLS ID #N13842362, EXP REALTY. TRREB
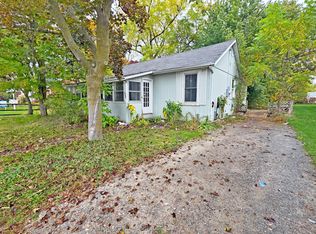
 - C$695,0003 bd1 ba-- sqft65 George Rd, Georgina, ON L0E 1R0For Sale
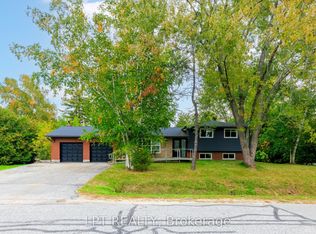 MLS ID #N13764770, LPT REALTY. TRREB
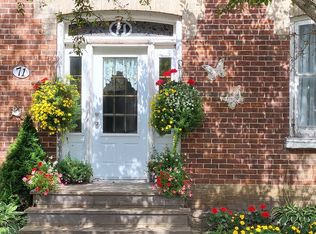
 - C$725,0004 bd2 ba-- sqft19 Faircrest Ave, Georgina, ON L0E 1L0For Sale
 MLS ID #N13788028, EXP REALTY. TRREB
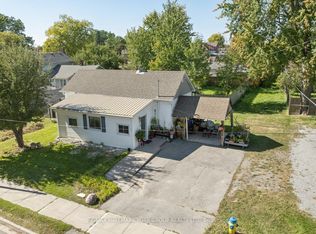
 - C$709,9005 bd4 ba-- sqft7 Vita Stephanie Ct, Georgina, ON L0E 1R0For Sale
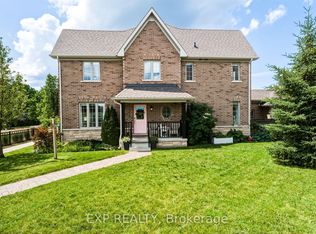 MLS ID #N13525908, EXP REALTY. TRREB
