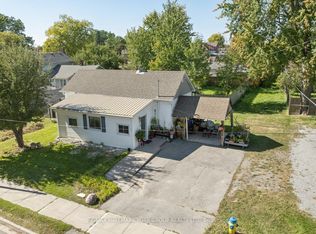
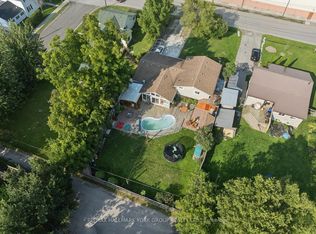
Welcome to 62 North Street in Sutton West! This charming 3-bedroom detached home offers a wonderful opportunity to enjoy the relaxed lifestyle and welcoming community of Sutton. Featuring an oversized detached garage & shop and over 1,700 sq. ft. of living space, this home is an excellent choice for families, first-time buyers, downsizers, or anyone looking to make a move to this sought-after Georgina community.Walk out from the living room onto a covered porch approximately 40 feet long-an ideal spot to relax and enjoy the fresh outdoors. The shingles, furnace, A/C, and tankless hot water heater are all less than 10 years old. Electrical wiring has been replaced in the past. The living and dining rooms retain their original baseboards. A large walk-in storage closet is conveniently located in the upstairs hall.Located in the heart of Sutton West, this property puts you close to the area's natural beauty, recreation, and small-town amenities. Enjoy easy access to Lake Simcoe, with nearby waterfront destinations and outdoor activities, or spend the day exploring Sibbald Point Provincial Park, known for its sandy beach, wooded hiking trails, picnic areas, and boating access.The surrounding Sutton/Jackson's Point area is celebrated for its lakeside setting, historic character, parks, trails, local shops, restaurants, and strong sense of community. The nearby Sutton Rail Trail provides another option for walking and outdoor recreation, while downtown Sutton offers convenient everyday amenities and local dining.Families will appreciate the proximity to local schools and community facilities, including Black River Public School, while recreational amenities such as the Georgina Leisure Pool & Arena Hall are also nearby.Nestled in a community surrounded by Lake Simcoe, scenic parks, trails, and the charm of Sutton, this beautiful home offers the perfect blend of small-town living and everyday convenience. Don't miss out!
For sale
C$549,000
62 North St, Georgina, ON L0E 1R0
3beds
2baths
Single Family Residence
Built in ----
5,247 Square Feet Lot
$-- Zestimate®
C$--/sqft
C$-- HOA
What's special
- 17 days
- 52
- 4
Zillow last checked:
Listing updated:
Listed by:
CENTURY 21 LEADING EDGE REALTY INC.
Source: TRREB,MLS®#: N13770970 Originating MLS®#: Toronto Regional Real Estate Board
Originating MLS®#: Toronto Regional Real Estate BoardFacts & features
Interior
Bedrooms & bathrooms
- Bedrooms: 3
- Bathrooms: 2
Primary bedroom
- Level: Second
- Dimensions: 3.92 x 2.88
Bedroom 2
- Level: Second
- Dimensions: 2.82 x 2.12
Bedroom 3
- Level: Second
- Dimensions: 2.82 x 2.12
Dining room
- Level: Main
- Dimensions: 5.2 x 2.8
Family room
- Level: Main
- Dimensions: 5.4 x 4.43
Kitchen
- Level: Main
- Dimensions: 4.15 x 4.1
Living room
- Level: Main
- Dimensions: 4.1 x 4
Other
- Level: Main
- Dimensions: 6.1 x 2
Heating
- Forced Air, Gas
Cooling
- Central Air
Appliances
- Included: Water Heater Owned
Features
- Basement: Crawl Space
- Has fireplace: No
Interior area
- Living area range: 1500-2000 null
Property
Parking
- Total spaces: 5
- Parking features: Private Double
- Has garage: Yes
Features
- Stories: 1.5
- Patio & porch: Patio, Enclosed
- Pool features: None
Lot
- Size: 5,247 Square Feet
- Features: Rec./Commun.Centre, Lake/Pond, Park
Details
- Additional structures: Workshop
- Parcel number: 035210006
Construction
Type & style
- Home type: SingleFamily
- Property subtype: Single Family Residence
Materials
- Aluminum Siding
- Foundation: Concrete
- Roof: Asphalt Shingle,Metal
Utilities & green energy
- Sewer: Sewer
Community & HOA
Location
- Region: Georgina
Financial & listing details
- Annual tax amount: C$3,350
- Date on market: 9/11/2026
Price history
Price history is unavailable.
Public tax history
Tax history is unavailable.
Climate risks
Neighborhood: L0E
Nearby schools
GreatSchools rating
No schools nearby
We couldn't find any schools near this home.

Similar homes
- C$549,9003 bd1 ba-- sqft6286 Black River Rd, Georgina, ON L0E 1R0For Sale
 MLS ID #N13795366, RE/MAX ALL-STARS TEAM TREVOR REALTY. TRREB
 - C$559,0002 bd1 ba-- sqft432 Catering Rd, Georgina, ON L0E 1R0For Sale
 MLS ID #N13754776, RE/MAX HALLMARK YORK GROUP REALTY LTD.. TRREB
 - C$539,9004 bd1 ba-- sqft69 Virginia Blvd, Georgina, ON L0E 1R0For Sale
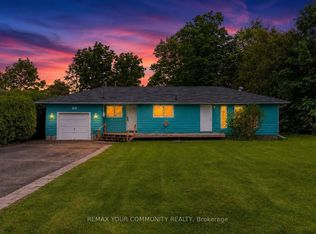 MLS ID #N13790174, REMAX YOUR COMMUNITY REALTY. TRREB
 - C$819,9003 bd2 ba-- sqft26 Bedford Rd, Georgina, ON L0E 1R0For Sale
 MLS ID #N13827692, CENTURY 21 B.J. ROTH REALTY LTD., BROKERAGE. TRREB
