Freshly Updated 4-Bedroom Townhouse in the Heart of Sutton. Welcome to Unit 19 at 40 East Street, a spacious two-storey townhouse offering four bedrooms and two bathrooms in a family-friendly community. The entire home has been freshly painted and features a new kitchen backsplash and a new vanity in the second-floor bathroom. The backyard has been fully remodelled, including a brand-new fence, creating a refreshed outdoor space for relaxing or entertaining. The basement provides additional space that can be customized to suit your needs, while the well-maintained courtyard offers another enjoyable outdoor area. Ideally located in the heart of Sutton, this home is within walking distance of schools, parks, shopping, restaurants, cafés, the fairgrounds, the Legion, and public transit. Nearby beaches are just minutes away, offering an enjoyable escape for those who love waterfront living. An excellent opportunity to make this updated townhouse your own in a well-connected neighbourhood. Don't miss the opportunity to see it for yourself!
For sale
C$549,000
40 East St #19, Georgina, ON L0E 1R0
4beds
2baths
Townhouse
Built in ----
-- sqft lot
$-- Zestimate®
C$--/sqft
C$544/mo HOA
What's special
Spacious two-storey townhouseFour bedroomsTwo bathroomsFreshly paintedNew kitchen backsplashBrand-new fenceWell-maintained courtyard
- 1 day |
- 1 |
- 0 |
Zillow last checked:
Listing updated:
Listed by:
HOUSESIGMA INC.
Source: TRREB,MLS®#: N13674634 Originating MLS®#: Toronto Regional Real Estate Board
Originating MLS®#: Toronto Regional Real Estate BoardFacts & features
Interior
Bedrooms & bathrooms
- Bedrooms: 4
- Bathrooms: 2
Primary bedroom
- Level: Second
- Dimensions: 4.1 x 3.05
Bedroom 2
- Level: Second
- Dimensions: 2.84 x 2.85
Bedroom 3
- Level: Second
- Dimensions: 3 x 2.75
Bedroom 4
- Level: Second
- Dimensions: 2.7 x 2.65
Dining room
- Level: Main
Dining room
- Level: Main
- Dimensions: 3.35 x 2.7
Family room
- Level: Main
- Dimensions: 5.6 x 3.73
Kitchen
- Level: Main
- Dimensions: 2.6 x 2.35
Kitchen
- Level: Main
- Dimensions: 2.6 x 2.35
Recreation
- Level: Basement
- Dimensions: 8.75 x 5.4
Heating
- Baseboard, Electric
Cooling
- None
Appliances
- Included: Water Heater Owned
- Laundry: In Basement
Features
- Basement: Unfinished
- Has fireplace: No
Interior area
- Living area range: 1200-1399 null
Property
Parking
- Total spaces: 1
- Parking features: Assigned
Features
- Stories: 2
Lot
- Features: Fenced Yard, Public Transit, Rec./Commun.Centre, School, School Bus Route
Details
- Parcel number: 290120019
Construction
Type & style
- Home type: Townhouse
- Property subtype: Townhouse
Materials
- Brick, Vinyl Siding
- Roof: Asphalt Shingle
Community & HOA
HOA
- Services included: Water Included, Building Insurance Included, Common Elements Included, Parking Included
- HOA fee: C$544 monthly
- HOA name: LRO 65
Location
- Region: Georgina
Financial & listing details
- Annual tax amount: C$2,037
- Date on market: 8/14/2026
Price history
Price history is unavailable.
Public tax history
Tax history is unavailable.
Climate risks
Neighborhood: L0E
Nearby schools
GreatSchools rating
No schools nearby
We couldn't find any schools near this home.
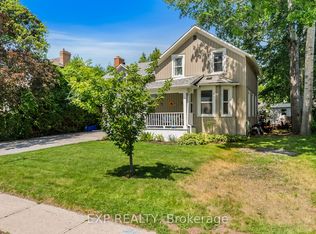
- C$699,0004 bd3 ba-- sqft59 High St, Georgina, ON L0E1R0For Sale
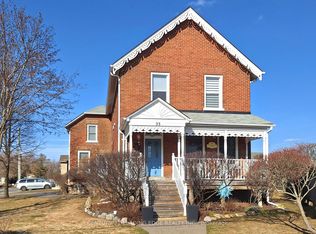
- C$999,8005 bd3 ba-- sqft33 High St, Georgina, ON L0E1R0For Sale
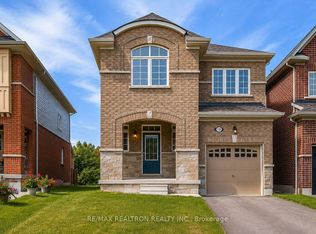
- C$769,8004 bd3 ba-- sqft118 Cliff Thompson Ct, Georgina, ON L0E1R0For Sale
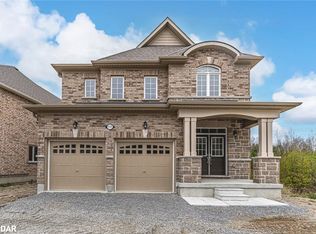
- C$1,015,0004 bd4 ba2.7k sqft117 Hawkins St, Georgina, ON L0E1R0Sold
- C$815,0004 bd3 ba-- sqft119 Hawkins St, Georgina, ON L0E1R0For Sale
- C$648,0003 bd2 ba-- sqft71 High St, Georgina, ON L0E1R0For Sale
- C$699,0003 bd3 ba-- sqft13 Vita Stephanie Ct, Georgina, ON L0E1R0For Sale
- C$880,0002 bd2 ba1.3k sqft123 Hawkins St, Georgina, ON L0E1R0Sold
Similar homes
- C$549,5003 bd2 ba-- sqft131 Roxanna Dr, Georgina, ON L0E 1R0For Sale
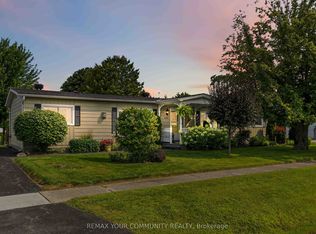 MLS ID #N13671114, REMAX YOUR COMMUNITY REALTY. TRREB
 - C$549,9003 bd2 ba-- sqft50 Juno Cres, Georgina, ON L0E 1R0For Sale
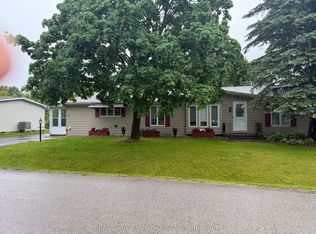 MLS ID #N13537176, REAL ESTATE ADVISORS INC.. TRREB
 - C$579,9004 bd1 ba-- sqft69 Virginia Blvd, Georgina, ON L0E 1R0For Sale
 MLS ID #N13624126, REMAX YOUR COMMUNITY REALTY. TRREB
 - C$699,0004 bd3 ba-- sqft59 High St, Georgina, ON L0E 1R0For SaleMLS ID #N13477644, EXP REALTY. TRREB
- C$709,9005 bd4 ba-- sqft7 Vita Stephanie Ct, Georgina, ON L0E 1R0For SaleMLS ID #N13525908, EXP REALTY. TRREB
- C$519,0002 bd2 ba-- sqft17 Kelsey Cres, Georgina, ON L0E 1R0For SaleMLS ID #N13634168, REMAX YOUR COMMUNITY REALTY. TRREB
- C$649,9003 bd1 ba-- sqft15 Georgina St, Georgina, ON L0E 1R0For SaleMLS ID #N13578316, REMAX YOUR COMMUNITY REALTY. TRREB
- C$699,0003 bd3 ba-- sqft13 Vita Stephanie Ct, Georgina, ON L0E 1R0For SaleMLS ID #N13101546, KELLER WILLIAMS REALTY CENTRES. TRREB
- C$475,0003 bd2 ba-- sqft30 Damsel Cir, Georgina, ON L0E 1R0For SaleMLS ID #N13631644, RE/MAX ALL-STARS REALTY INC.. TRREB
- C$499,0002 bd1 ba-- sqft770 Jacksonville Rd, Georgina, ON L0E 1S0For SaleMLS ID #N13677430, HOMECOMFORT REALTY INC.. TRREB
- C$584,9993 bd1 ba-- sqft6286 Black River Rd, Georgina, ON L0E 1R0For SaleMLS ID #N12864856, CENTURY 21 FINE LIVING REALTY INC.. TRREB
- C$769,8004 bd3 ba-- sqft118 Cliff Thompson Ct, Georgina, ON L0E 1R0For SaleMLS ID #N13609222, RE/MAX REALTRON REALTY INC.. TRREB
- C$699,9993 bd3 ba-- sqft38 Palmira Dr, Georgina, ON L0E 1R0For SaleMLS ID #N13656616, CENTURY 21 LEADING EDGE REALTY INC.. TRREB
- C$648,0003 bd2 ba-- sqft71 High St, Georgina, ON L0E 1R0For SaleMLS ID #N12491266, Royal LePage Frank Real Estate. TRREB
- C$649,0003 bd3 ba-- sqft26 Wyndham Cir, Georgina, ON L0E 1R0For SaleMLS ID #N13124220, HOMELIFE/CIMERMAN REAL ESTATE LIMITED. TRREB
- C$765,0003 bd3 ba-- sqft71 Burke St, Georgina, ON L0E 1R0For SaleMLS ID #N13528826, SOTHEBY'S INTERNATIONAL REALTY CANADA. TRREB
- C$685,0004 bd4 ba-- sqft36 Wyndham Cir, Georgina, ON L0E 1R0For SaleMLS ID #N13035874, NEEDLER REALTY INC.. TRREB
- C$529,8882 bd2 ba-- sqftThe Oaks, Georgina, ON L0E 1L0For SaleMLS ID #N13641042, REMAX YOUR COMMUNITY REALTY. TRREB
- C$474,9002 bd2 ba-- sqft120 Roxanna Dr, Georgina, ON L0E 1R0For SaleMLS ID #N13484394, RE/MAX HALLMARK YORK GROUP REALTY LTD.. TRREB
- C$659,0003 bd2 ba-- sqft26576 Park Rd, Georgina, ON L0E 1R0For SaleMLS ID #N13457720, RE/MAX ALL-STARS REALTY INC.. TRREB
