NEWLY BUILT, SPACIOUS HOME BACKING ONTO GREENSPACE WITH A BEAUTIFULLY DESIGNED LAYOUT! Welcome to your dream home in the sought-after Cedar Ridge community! This newly built two-storey home dazzles with 2,742 sq. ft. of expertly crafted living space, placed on a rare 48 ft. premium lot that backs directly onto a serene green space and no neighbours to the west. From the striking brick and stone exterior to the inviting covered porch framed by decorative columns, this home exudes inviting curb appeal. Step inside to find nine ft. ceilings and expansive rooms filled with natural light, with durable laminate and tile flooring creating an inviting, easy-to-maintain interior. The modern eat-in kitchen is a true centrepiece, featuring sleek white cabinetry, a central island, and included appliances with a gas stove for culinary inspiration. Sliding glass doors lead directly to the back deck, perfect for seamless indoor-outdoor entertaining. The main level flows beautifully with a welcoming family room featuring a cozy gas fireplace, a separate living room perfect for hosting and relaxing, and an additional versatile space ideal for a home office or playroom. The upper level promises privacy and comfort with four spacious bedrooms, including a luxurious primary suite featuring two walk-in closets and a 4-piece ensuite. A second bedroom enjoys its own private ensuite, while the third and fourth bedrooms are thoughtfully connected by a Jack and Jill bathroom. Practical touches like a convenient upper-level laundry room, a floor-to-ceiling insulated lookout basement with a cold room, and modern systems, including central A/C, an HRV air exchanger, a 200-Amp panel, and a central vacuum rough-in, complete this remarkable offering. With its unbeatable location near Jackson’s Point Beach, Highways 48 & 404, and all the amenities Georgina has to offer, this home brings comfort, convenience, and style together seamlessly.
Sold for $1,015,000
C$1,015,000
117 Hawkins St, Georgina, ON L0E 1R0
4beds
2,742sqft
Single Family Residence, Residential
Built in 2024
4,704 Square Feet Lot
$-- Zestimate®
C$370/sqft
C$3,528 Estimated rent
Home value
Not available
Estimated sales range
Not available
Not available
Owner options
List your home for rent
C$3,528/mo
Rent Zestimate®
Find your next renter with Zillow Rental Manager. Plus, with online applications, you can quickly screen prospective tenants – for free.
C$3,528/mo
Rent Zestimate®
Refinance and save
C$4,291/mo
Est. payment
Refinancing to a lower rate could help reduce your monthly payments and save thousands over the life of the loan.
C$4,291/mo
Est. payment
Explore your selling options
Work with a Zillow partner agent
Leverage their expertise and Zillow's premium Showcase listings to get your home seen by more buyers.
Get startedList with your own agent
Get your home in front of millions of buyers by listing it on Zillow.
Learn how to do itSell it yourself
Take full control of how buyers see your home on Zillow by listing For Sale by Owner (FSBO).
List your homeWhat's special
Backing onto greenspaceBeautifully designed layoutExpertly crafted living spacePremium lotInviting curb appealExpansive roomsNatural light
Zillow last checked:
Listing updated:
Listed by:
Peggy Hill, Salesperson,
Re/Max Hallmark Peggy Hill Group Realty Brokerage,
Sohrab Milani,
Re/Max Hallmark Peggy Hill Group Realty Brokerage
Source: ITSO,MLS®#: 40674204Originating MLS®#: Barrie & District Association of REALTORS® Inc.
Facts & features
Interior
Bedrooms & bathrooms
- Bedrooms: 4
- Bathrooms: 4
- Full bathrooms: 3
- 1/2 bathrooms: 1
- Main level bathrooms: 1
Kitchen
- Level: Main
Heating
- Forced Air, Natural Gas
Cooling
- Central Air
Appliances
- Included: Dishwasher, Dryer, Gas Stove, Range Hood, Refrigerator, Washer
- Laundry: Upper Level
Features
- Air Exchanger
- Basement: Full,Unfinished,Sump Pump
- Number of fireplaces: 1
- Fireplace features: Family Room, Gas
Interior area
- Total structure area: 2,742
- Total interior livable area: 2,742 sqft
- Finished area above ground: 2,742
Property
Parking
- Total spaces: 6
- Parking features: Attached Garage, Gravel, Private Drive Double Wide
- Attached garage spaces: 2
- Uncovered spaces: 4
Features
- Patio & porch: Porch
- Exterior features: Backs on Greenbelt, Year Round Living
- Has view: Yes
- View description: Trees/Woods
- Waterfront features: Lake/Pond
- Frontage type: South
- Frontage length: 48.00
Lot
- Size: 4,704 Square Feet
- Dimensions: 98 x 48
- Features: Urban, Reverse Pie, Greenbelt, Highway Access, Park, Schools, Shopping Nearby, Trails
Details
- Parcel number: 035230764
- Zoning: R1-128
Construction
Type & style
- Home type: SingleFamily
- Architectural style: Two Story
- Property subtype: Single Family Residence, Residential
Materials
- Brick, Stone
- Foundation: Poured Concrete
- Roof: Asphalt Shing
Condition
- 0-5 Years,New Construction
- New construction: Yes
- Year built: 2024
Utilities & green energy
- Sewer: Sewer (Municipal)
- Water: Municipal
Community & HOA
Community
- Security: Carbon Monoxide Detector, Smoke Detector, Carbon Monoxide Detector(s)
Location
- Region: Georgina
Financial & listing details
- Price per square foot: C$370/sqft
- Date on market: 11/6/2024
- Inclusions: Carbon Monoxide Detector, Dishwasher, Dryer, Gas Stove, Range Hood, Refrigerator, Smoke Detector, Washer
Price history
| Date | Event | Price |
|---|---|---|
| 1/30/2025 | Sold | C$1,015,000C$370/sqft |
Source: ITSO #40674204 Report a problem | ||
Public tax history
Tax history is unavailable.
Neighborhood: L0E
Nearby homes
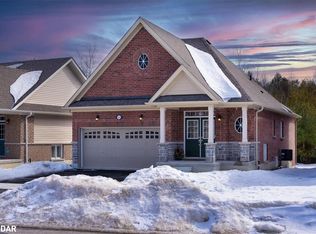
- C$880,0002 bd2 ba1.3k sqft123 Hawkins St, Georgina, ON L0E1R0Sold
- C$863,0004 bd3 ba-- sqft140 Hawkins St, Georgina, ON L0E1R0New Construction

- C$549,0004 bd2 ba-- sqft40 East St #19, Georgina, ON L0E1R0For Sale

- C$2,9508 bd3 ba-- sqft140 Cliff Thompson Ct, Georgina, ON L0E1R0For Rent

- C$1,199,0003 bd2 ba-- sqft2 Cliff Thompson Ct, Georgina, ON L0E1R0New Construction
- C$769,8004 bd3 ba-- sqft118 Cliff Thompson Ct, Georgina, ON L0E1R0For Sale
- C$828,8884 bd3 ba-- sqft119 Cliff Thompson Ct, Georgina, ON L0E1R0For Sale
- C$--3 bd3 ba3k sqft1 Jeanne Pynn Rd #1, Georgina, ON L0E1R0Off Market
Nearby schools
GreatSchools rating
No schools nearby
We couldn't find any schools near this home.
- Ontario
- York Regional Municipality
- Georgina
- L0E 1R0
- 117 Hawkins St
