Discover the perfect retreat where luxury, comfort, and nature come together in one exceptional home. Situated on a premium 40' x 129' lot backing onto a serene pond and protected conservation lands, this impressive 4-bedroom residence offers the rare combination of breathtaking views, outstanding privacy, and an enviable lifestyle. Boasting 2,586 sq. ft. of thoughtfully designed living space, the home is crafted to meet the needs of today's families. Spacious principal rooms provide the ideal setting for both everyday living and effortless entertaining, while large windows invite an abundance of natural light and showcase the picturesque surroundings. The bright look-out basement offers endless possibilities for future living space, a home gym, recreation area, or in-law suite. A convenient main-floor laundry room with direct garage access adds practicality to this elegant design. Set within the welcoming community of Georgina, this home offers more than just a beautiful place to live, it delivers an extraordinary lifestyle. Spend your days enjoying nearby sandy beaches, breathtaking sunsets, boating adventures, fishing excursions, and all the recreational opportunities that Lake Simcoe has to offer. Explore the charm of Jackson's Point with its boutique shops, local restaurants, waterfront parks, and vibrant marina atmosphere. Whether you're searching for a peaceful escape from the city or the ideal setting to raise a family, this remarkable property offers the best of both worlds, modern living surrounded by nature's beauty in one of Georgina's most desirable locations. Important Update: Following the government's announcement regarding the removal of HST from new home sales, we have adjusted our pricing accordingly. Please note that the purchase price now excludes HST (conditions apply).
New construction
C$863,000
140 Hawkins St, Georgina, ON L0E 1R0
4beds
3baths
Single Family Residence
Built in ----
5,078 Square Feet Lot
$-- Zestimate®
C$--/sqft
C$-- HOA
What's special
- 90 days
- 2
- 0
Zillow last checked:
Listing updated:
Listed by:
ROYAL LEPAGE CITIZEN REALTY
Source: TRREB,MLS®#: N13438856 Originating MLS®#: Toronto Regional Real Estate Board
Originating MLS®#: Toronto Regional Real Estate BoardFacts & features
Interior
Bedrooms & bathrooms
- Bedrooms: 4
- Bathrooms: 3
Primary bedroom
- Level: Second
- Dimensions: 5.18 x 3.81
Bedroom 2
- Level: Second
- Dimensions: 3.35 x 3.77
Bedroom 3
- Level: Second
- Dimensions: 4.26 x 3.96
Bedroom 4
- Level: Second
- Dimensions: 4.2 x 3.84
Breakfast
- Level: Main
- Dimensions: 3.38 x 3.35
Dining room
- Level: Main
- Dimensions: 3.35 x 5.45
Family room
- Level: Main
- Dimensions: 5.18 x 3.69
Kitchen
- Level: Main
- Dimensions: 3.99 x 2.92
Laundry
- Level: Main
- Dimensions: 2.43 x 2.74
Living room
- Level: Main
- Dimensions: 3.35 x 5.45
Heating
- Forced Air, Gas
Cooling
- None
Features
- None
- Basement: Unfinished
- Has fireplace: Yes
- Fireplace features: Natural Gas
Interior area
- Living area range: 2500-3000 null
Video & virtual tour
Property
Parking
- Total spaces: 4
- Parking features: Private
- Has garage: Yes
Features
- Stories: 2
- Pool features: None
Lot
- Size: 5,078 Square Feet
Details
- Parcel number: 035230754
Construction
Type & style
- Home type: SingleFamily
- Property subtype: Single Family Residence
Materials
- Brick, Stone
- Foundation: Concrete
- Roof: Shingle
Condition
- New construction: Yes
Utilities & green energy
- Sewer: Sewer
Community & HOA
Location
- Region: Georgina
Financial & listing details
- Date on market: 6/12/2026
Price history
Price history is unavailable.
Public tax history
Tax history is unavailable.
Climate risks
Neighborhood: L0E
Nearby schools
GreatSchools rating
No schools nearby
We couldn't find any schools near this home.


Similar homes
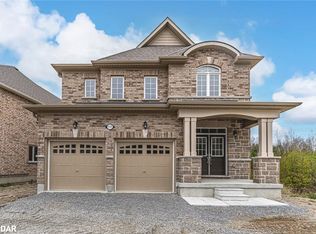
- C$769,8004 bd3 ba-- sqft118 Cliff Thompson Ct, Georgina, ON L0E 1R0For Sale
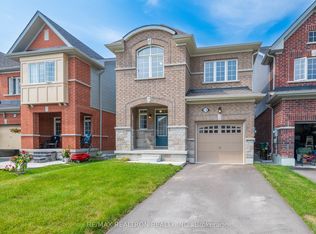 MLS ID #N13609222, RE/MAX REALTRON REALTY INC.. TRREB
 - C$899,9993 bd3 ba-- sqft38 Palmira Dr, Georgina, ON L0E 1R0For Sale
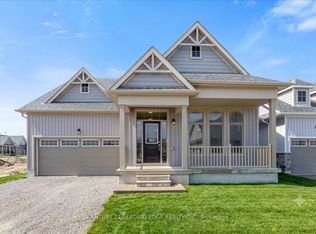 MLS ID #N13656616, CENTURY 21 LEADING EDGE REALTY INC.. TRREB
 - C$779,0003 bd3 ba-- sqft40 Ainslie Hill Cres, Georgina, ON L0E 1R0New Construction
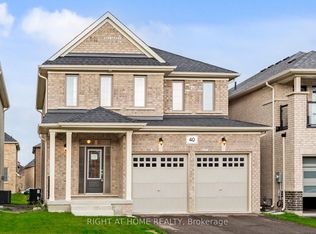 MLS ID #N13642384, RIGHT AT HOME REALTY INC.. TRREB
 - C$999,9904 bd4 ba-- sqft5 Ainslie Hill Cres, Georgina, ON L0E 1R0For Sale
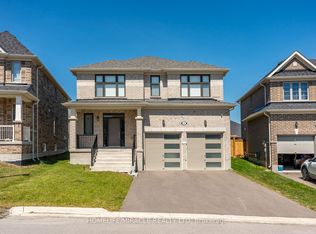 MLS ID #N13450152, HOMELIFE/MIRACLE REALTY LTD. TRREB
