Beautiful Bungalow on a Premium Corner Lot! Welcome to this stunning and modern 2+1 bedroom, 2-bathroom home, offering a bright, spacious, and functional layout in a desirable location. The formal dining room has been thoughtfully converted into a versatile den, providing the flexibility to be used as a third bedroom.This home features upgraded hardwood flooring, porcelain tiles, extended kitchen cabinetry and top-of-the-line Samsung dark stainless-steel appliances. Step outside to enjoy a beautifully built deck and fully fenced yard, perfect for outdoor entertaining, family gatherings, or relaxing in your own private space.The basement offers a separate walk-up entrance, adding convenience and excellent potential for future use. Ideally located just 5 minutes from Jacksons Point Park and the beautiful beaches of Lake Simcoe, this home is perfect for those who enjoy outdoor recreation, nature, and lakeside living.Situated on a premium corner lot, this home offers the perfect blend of modern finishes, thoughtful design, functionality, and an exceptional location.Don't miss this fantastic opportunity to make this beautiful home yours-book your showing today!
For sale
C$1,149,900
2 Cliff Thompson Ct, Georgina, ON L0E 1R0
3beds
2baths
Single Family Residence
Built in ----
6,272 Square Feet Lot
$-- Zestimate®
C$--/sqft
C$-- HOA
What's special
- 14 days
- 3
- 0
Zillow last checked:
Listing updated:
Listed by:
RIGHT AT HOME REALTY INC.
Source: TRREB,MLS®#: N13823698 Originating MLS®#: Toronto Regional Real Estate Board
Originating MLS®#: Toronto Regional Real Estate BoardFacts & features
Interior
Bedrooms & bathrooms
- Bedrooms: 3
- Bathrooms: 2
Heating
- Forced Air, Gas
Cooling
- Central Air
Features
- Primary Bedroom - Main Floor
- Basement: Partially Finished,Separate Entrance,Walk-Up Access
- Has fireplace: No
Interior area
- Living area range: 1500-2000 null
Video & virtual tour
Property
Parking
- Total spaces: 4
- Parking features: Private Double, Garage Door Opener
- Has attached garage: Yes
Features
- Pool features: None
Lot
- Size: 6,272 Square Feet
- Features: Irregular Lot
Details
- Parcel number: 035230616
Construction
Type & style
- Home type: SingleFamily
- Architectural style: Bungalow
- Property subtype: Single Family Residence
Materials
- Brick
- Foundation: Poured Concrete
- Roof: Asphalt Shingle
Utilities & green energy
- Sewer: Sewer
Community & HOA
Location
- Region: Georgina
Financial & listing details
- Annual tax amount: C$5,801
- Date on market: 9/24/2026
Price history
Price history is unavailable.
Public tax history
Tax history is unavailable.
Climate risks
Neighborhood: L0E
Nearby schools
GreatSchools rating
No schools nearby
We couldn't find any schools near this home.


Similar homes
- C$1,288,0004 bd4 ba-- sqft815 Churchill Ln, Georgina, ON L0E 1S0For Sale
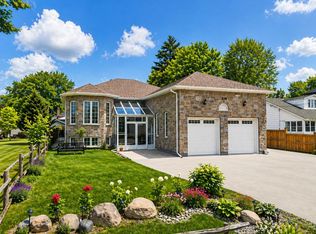 MLS ID #N13843466, RE/MAX REALTRON REALTY INC.. TRREB
 - C$1,299,9993 bd3 ba-- sqft523 Lake Dr E, Georgina, ON L0E 1S0For Sale
 MLS ID #N13732314, ROYAL LEPAGE FIRST CONTACT REALTY. TRREB
 - C$699,0003 bd3 ba-- sqft13 Vita Stephanie Ct, Georgina, ON L0E 1R0For Sale
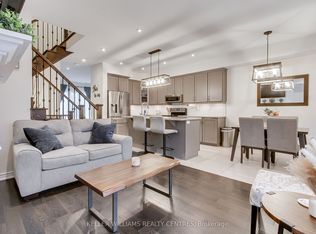 MLS ID #N13101546, KELLER WILLIAMS REALTY CENTRES. TRREB
 - C$1,199,8004 bd3 ba-- sqft55 Chartwell Cres, Georgina, ON L4P 3N8For Sale
 MLS ID #N13713412, CENTURY 21 HERITAGE GROUP LTD.. TRREB
