Top 5 Reasons You Will Love This Home: 1) Inviting detached family home situated on a premium lot and offering three spacious upper level bedrooms, complemented by a unique enclosed sunroom built above the deck, creating a wonderful space to relax, entertain, and enjoy the outdoors in comfort 2) Step outside to a generously sized backyard designed for both relaxation and enjoyment, featuring a charming pizza oven, raised garden beds, and a convenient garden shed, while finished pathways along both sides of the home provide easy access to the backyard and add to the property's overall functionality 3) Enjoy exceptional flexibility with a fully equipped second kitchen in the basement, thoughtfully designed for passionate home cooks and featuring an adjoining area with space for a comfortable family room, creating an ideal setting for hosting larger gatherings, accommodating extended family, or exploring potential in-law living arrangements 4) Appreciate the versatility of a thoughtfully designed layout, highlighted by an impressive upper level bonus room overlooking the main living area, where expansive windows welcome an abundance of natural light, currently serving as a home office but offering excellent potential for a fourth bedroom or additional living space to suit your needs 5) Expand your living possibilities with the convenience of a walkout basement providing direct access to the backyard, offering added flexibility for entertaining, everyday living, or extended family arrangements, while a detached storage shed provides valuable additional space for gardening tools, seasonal equipment, and outdoor essentials. 1,857 above grade sq.ft. plus a finished basement.
For sale
C$979,000
125 Birkhall Pl, Barrie, ON L4N 0K1
3beds
4baths
Single Family Residence
Built in ----
4,430 Square Feet Lot
$-- Zestimate®
C$--/sqft
C$-- HOA
What's special
Inviting detached family homeCharming pizza ovenRaised garden bedsConvenient garden shed
- 3 days
- 6
- 0
Zillow last checked:
Listing updated:
Listed by:
FARIS TEAM REAL ESTATE
Source: TRREB,MLS®#: S14187336 Originating MLS®#: Toronto Regional Real Estate Board
Facts & features
Interior
Bedrooms & bathrooms
- Bedrooms: 3
- Bathrooms: 4
Primary bedroom
- Level: Upper
- Dimensions: 4.81 x 3.33
Bedroom
- Level: Upper
- Dimensions: 3.98 x 3.37
Bedroom
- Level: Upper
- Dimensions: 4.35 x 3.07
Breakfast
- Level: Main
- Dimensions: 2.17 x 2.14
Family room
- Level: Main
- Dimensions: 4.6 x 4.01
Great room
- Level: Basement
- Dimensions: 4.9 x 3.82
Kitchen
- Level: Basement
- Dimensions: 5.85 x 4.39
Kitchen
- Level: Main
- Dimensions: 4.74 x 4.01
Laundry
- Level: Lower
- Dimensions: 2.01 x 1.58
Living room
- Level: Main
- Dimensions: 5.02 x 3.44
Office
- Level: Upper
- Dimensions: 4.01 x 2.3
Pantry
- Level: Basement
- Dimensions: 3.78 x 2.42
Heating
- Forced Air, Gas
Cooling
- Central Air
Features
- In-Law Capability
- Basement: Finished,Full,Walk-Out Access,Finished with Walk-Out
- Has fireplace: Yes
- Fireplace features: Natural Gas
Interior area
- Living area range: 1500-2000 null
Video & virtual tour
Property
Parking
- Total spaces: 6
- Parking features: Private Double
- Has garage: Yes
Features
- Stories: 2
- Patio & porch: Deck
- Pool features: None
Lot
- Size: 4,430 Square Feet
- Features: Level, Park, Place Of Worship, School, Rectangular Lot
Details
- Additional structures: Shed, Garden Shed
- Parcel number: 580910773
Construction
Type & style
- Home type: SingleFamily
- Property subtype: Single Family Residence
Materials
- Vinyl Siding, Brick
- Foundation: Concrete Block
- Roof: Asphalt Shingle
Utilities & green energy
- Sewer: Sewer
Community & HOA
Location
- Region: Barrie
Financial & listing details
- Annual tax amount: C$5,816
- Date on market: 11/17/2026
Price history
Price history is unavailable.
Public tax history
Tax history is unavailable.
Climate risks
Neighborhood: Innis
Nearby schools
GreatSchools rating
No schools nearby
We couldn't find any schools near this home.
Similar homes
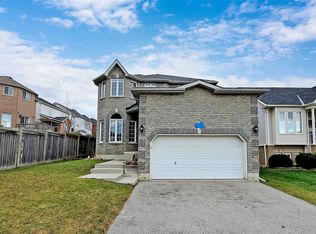
- C$938,0004 bd3 ba-- sqft19 Falcon Cres, Barrie, ON L4N 0Y9For Sale
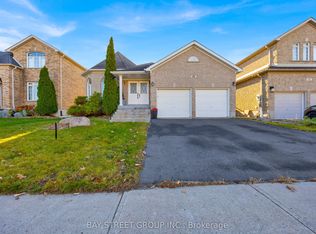 MLS ID #S14201002, BAY STREET GROUP INC.. TRREB
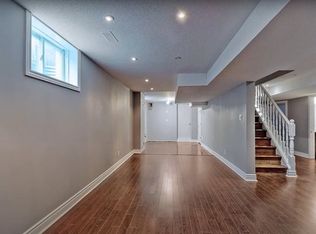
- C$898,0003 bd3 ba-- sqft18 Todd Dr, Barrie, ON L4N 9K6For Sale
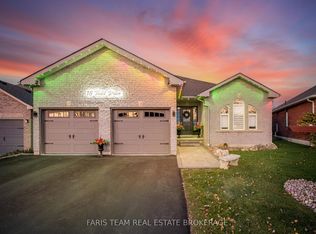 MLS ID #S14183968, FARIS TEAM REAL ESTATE. TRREB
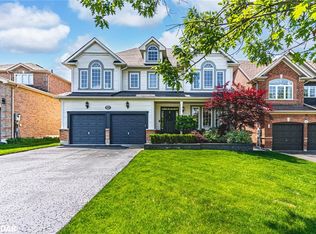
- C$879,0005 bd4 ba-- sqft24 Connaught Ln, Barrie, ON L4M 0A6For Sale
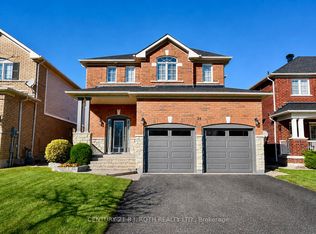 MLS ID #S14200690, CENTURY 21 B.J. ROTH REALTY LTD., BROKERAGE. TRREB
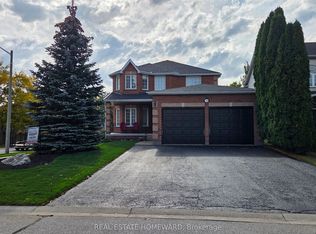
- C$1,000,0005 bd4 ba-- sqft90 Birkhall Pl, Barrie, ON L4N 0K2For Sale
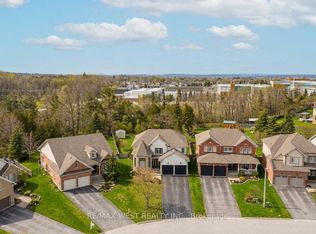 MLS ID #S14110004, RE/MAX WEST REALTY INC.. TRREB
