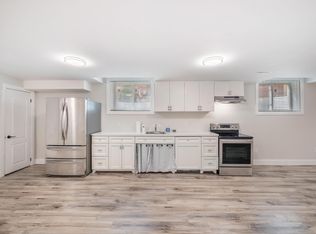
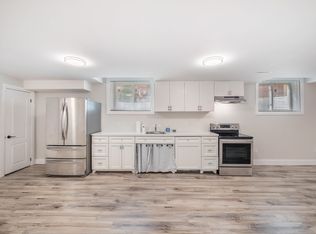
Welcome to this beautiful, spacious home featuring a massive driveway and NO SIDEWALK, offering plenty of additional parking. Enjoy a bright and airy open-concept layout with elegant hardwood flooring, large windows, and an abundance of natural light throughout. The home boasts a separate formal dining room and a dedicated breakfast area, perfect for family gatherings and entertaining. Two generously sized bedrooms feature private ensuites, while the third and fourth bedrooms share a convenient 4-piece Jack-and-Jill bathroom. The large, fully finished basement offers additional living space, an extra room, and six windows providing plenty of natural light. Minutes walking distance to Barrie top ranking elementary school snd High school. All within close proximity to transit, Barrie South Go Station, shopping, schools, and parks.A perfect home combining comfort, space, and functionality for the whole family!
For sale
C$986,000
67 Versailles Cres W, Barrie, ON L4M 0B8
5beds
4baths
Single Family Residence
Built in ----
4,502 Square Feet Lot
$-- Zestimate®
C$--/sqft
C$-- HOA
What's special
Massive drivewayPlenty of additional parkingElegant hardwood flooringLarge windowsSeparate formal dining roomDedicated breakfast areaTwo generously sized bedrooms
- 2 days
- 3
- 0
Zillow last checked:
Listing updated:
Listed by:
SUPERSTARS REALTY LTD.
Source: TRREB,MLS®#: S14170400 Originating MLS®#: Toronto Regional Real Estate Board
Facts & features
Interior
Bedrooms & bathrooms
- Bedrooms: 5
- Bathrooms: 4
Heating
- Forced Air, Gas
Cooling
- Central Air
Appliances
- Included: Water Heater
Features
- Basement: Finished
- Has fireplace: No
Interior area
- Living area range: 3000-3500 null
Property
Parking
- Total spaces: 6
- Parking features: Available, Garage Door Opener
- Has garage: Yes
Features
- Stories: 2
- Pool features: None
Lot
- Size: 4,502 Square Feet
Details
- Parcel number: 434205000
- Other equipment: Sump Pump
Construction
Type & style
- Home type: SingleFamily
- Property subtype: Single Family Residence
Materials
- Brick, Vinyl Siding
- Foundation: Concrete
- Roof: Shingle
Utilities & green energy
- Sewer: Sewer
Community & HOA
Location
- Region: Barrie
Financial & listing details
- Annual tax amount: C$6,985
- Date on market: 11/11/2026
Price history
Price history is unavailable.
Public tax history
Tax history is unavailable.
Climate risks
Neighborhood: Innis
Nearby schools
GreatSchools rating
No schools nearby
We couldn't find any schools near this home.

Similar homes
- C$959,9005 bd4 ba-- sqft56 The Queensway, Barrie, ON L4M 7J3For Sale
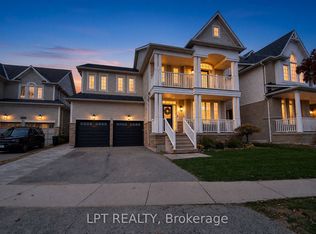 MLS ID #S14154452, LPT REALTY. TRREB
- C$875,0005 bd2 ba-- sqft3 Consort Dr, Barrie, ON L4M 7J5For Sale
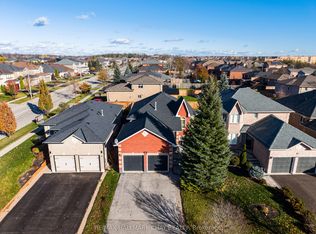 MLS ID #S14179474, RE/MAX HALLMARK CHAY REALTY. TRREB
- C$889,9004 bd4 ba-- sqft170 The Queens Way, Barrie, ON L4M 0B5For Sale
 MLS ID #S14134174, CENTURY 21 B.J. ROTH REALTY LTD., BROKERAGE. TRREB
- C$948,0005 bd4 ba-- sqft102 Westminster Cir, Barrie, ON L4M 0A6For Sale
 MLS ID #S13662202, ANJIA REALTY. TRREB
