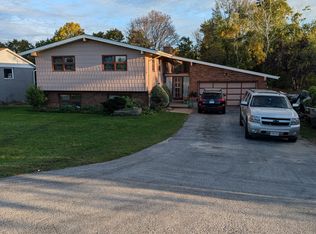
Welcome to 51 Camelot Square, an exceptional home on one of Barrie's most distinguished streets, surrounded by impressive residences, mature trees and beautiful natural surroundings. Offering nearly 3,200 sq. ft. of finished living space, 4 bedrooms and a rare 3-car garage, this beautifully maintained property delivers a combination of space, privacy and versatility that is hard to find. Set on a generous lot backing directly onto environmentally protected land, enjoy a peaceful, treed backdrop with the Wilkins Walking Trails, Wilkins Beach and water access just steps away, all while remaining close to everyday amenities. Inside, an impressive open-to-above foyer creates a memorable first impression, leading into thoughtfully designed principal rooms featuring hardwood flooring, high ceilings and pot lighting. The kitchen offers solid wood cabinetry, rich granite countertops, stainless steel appliances and under-cabinet lighting, with a convenient servery connecting to the spacious dining room, making entertaining effortless. A separate family room with vaulted ceilings and a cozy fireplace provides a warm place to unwind, while an additional living room offers the perfect setting for a private library, reading room or sophisticated sitting area. Upstairs, the spacious primary retreat features a large walk-in closet and private ensuite. One of the home's standout features is the exceptionally rare 3-car garage, offering endless possibilities for additional vehicles, a workshop, home gym, golf simulator or simply the extra storage space every homeowner appreciates. Surrounded by beautiful homes and natural green space, 51 Camelot Square combines an outstanding location, generous living space and everyday functionality. A rare opportunity to enjoy one of Barrie's most desirable neighbourhood settings.
For sale
C$1,199,900
51 Camelot Sq, Barrie, ON L4M 0C2
4beds
3baths
Single Family Residence
Built in ----
8,184 Square Feet Lot
$-- Zestimate®
C$--/sqft
C$-- HOA
What's special
Surrounded by impressive residencesMature treesBeautiful natural surroundingsPeaceful treed backdropImpressive open-to-above foyerThoughtfully designed principal roomsHardwood flooring
- 3 days
- 13
- 0
Zillow last checked:
Listing updated:
Listed by:
CENTURY 21 B.J. ROTH REALTY LTD., BROKERAGE
Source: TRREB,MLS®#: S14166576 Originating MLS®#: Toronto Regional Real Estate Board
Facts & features
Interior
Bedrooms & bathrooms
- Bedrooms: 4
- Bathrooms: 3
Heating
- Forced Air, Gas
Cooling
- Central Air
Appliances
- Included: Water Heater Owned
Features
- Central Vacuum
- Basement: Unfinished
- Has fireplace: Yes
- Fireplace features: Natural Gas
Interior area
- Living area range: 3000-3500 null
Video & virtual tour
Property
Parking
- Total spaces: 7
- Parking features: Private, Private Double, Garage Door Opener
- Has garage: Yes
Features
- Stories: 2
- Pool features: None
Lot
- Size: 8,184 Square Feet
- Features: Public Transit, School Bus Route, School, Park
Details
- Additional structures: Gazebo
- Parcel number: 589101421
Construction
Type & style
- Home type: SingleFamily
- Property subtype: Single Family Residence
Materials
- Brick, Stone
- Foundation: Poured Concrete
- Roof: Asphalt Shingle
Utilities & green energy
- Sewer: Sewer
Community & HOA
Location
- Region: Barrie
Financial & listing details
- Annual tax amount: C$11,167
- Date on market: 11/10/2026
Price history
Price history is unavailable.
Public tax history
Tax history is unavailable.
Climate risks
Neighborhood: Bayshore
Nearby schools
GreatSchools rating
No schools nearby
We couldn't find any schools near this home.
Similar homes
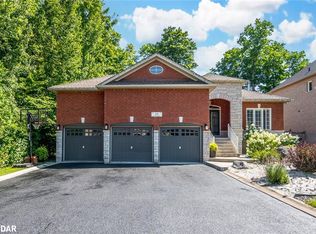
- C$1,349,8885 bd4 ba-- sqft38 Camelot Sq, Barrie, ON L4M 0C3For Sale
 MLS ID #S14135966, CENTURY 21 B.J. ROTH REALTY LTD., BROKERAGE. TRREB
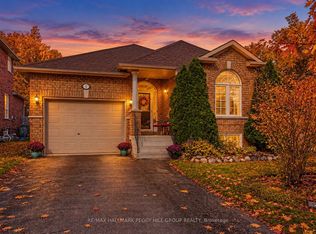
- C$1,200,0004 bd3 ba-- sqft601 Big Bay Point Rd, Barrie, ON L4N 3Z9For Sale
 MLS ID #S13841262, RE/MAX HALLMARK CHAY REALTY. TRREB
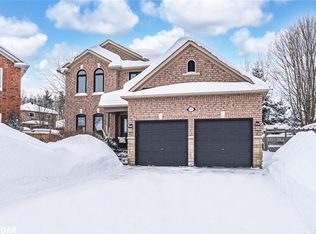
- C$1,200,0004 bd2 ba-- sqft611 Big Bay Point Rd, Barrie, ON L4N 3Z9For Sale
 MLS ID #S13841292, RE/MAX HALLMARK CHAY REALTY. TRREB
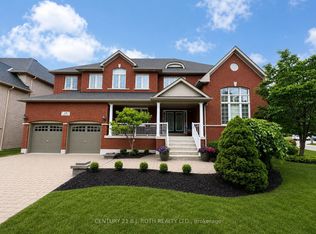
- C$1,199,0004 bd3 ba-- sqft81 Royal Park Blvd, Barrie, ON L4N 9R9For Sale
 MLS ID #S13879570, CENTURY 21 B.J. ROTH REALTY LTD., BROKERAGE. TRREB
